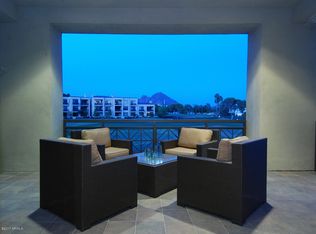
This condo is the bees knees! It has views as far as the eye can see. It sits on the Biltmore golf course, has views of Camelback Mountain and the city lighs twinkle all night long. Enjoy the beautiful weather on your wrap around patio that only this building offers. More upgrades than can mention along with ammenities galore. Walk to the AZ Biltmore for a cocktail or breakfast at the newly remodeld Adobe. The Wrigley Mansion has a wonderful happy hour.
Don't miss this rare opportunity to live in the historic Biltmore!
Sold for $4,100,000
$4,100,000
2 BILTMORE Estate #211, Phoenix, AZ 85016
3beds
3,931sqft
Apartment
Built in 2017
-- sqft lot
$-- Zestimate®
$1,043/sqft
$7,180 Estimated rent
Home value
Not available
Estimated sales range
Not available
$7,180/mo
Zestimate® history
Owner options
List your home for rent
$7,180/mo
Rent Zestimate®
Find your next renter with Zillow Rental Manager. Plus, with online applications, you can quickly screen prospective tenants – for free.
$7,180/mo
Rent Zestimate®
Refinance and save
$20,366/mo
Est. payment
Refinancing to a lower rate could help reduce your monthly payments and save thousands over the life of the loan.
$20,366/mo
Est. payment
Explore your selling options
Work with a Zillow partner agent
Leverage their expertise and Zillow's premium Showcase listings to get your home seen by more buyers.
Get startedList with your own agent
Get your home in front of millions of buyers by listing it on Zillow.
Learn how to do itSell it yourself
Take full control of how buyers see your home on Zillow by listing For Sale by Owner (FSBO).
List your homeWhat's special
Zillow last checked:
Listing updated:
Listed by:
Caroline Auza 520-241-7174,
Caroline Auza Development
Bought with:
Libby Cohen, SA572812000
RETSY
Source: ARMLS,MLS#: 6966317
Facts & features
Interior
Bedrooms & bathrooms
- Bedrooms: 3
- Bathrooms: 4
- Full bathrooms: 3
- 1/2 bathrooms: 1
Heating
- Zoned, Forced Air, Natural Gas, Ceiling
Cooling
- Central Air, Ceiling Fan(s)
Appliances
- Included: Dryer, Washer, Refrigerator, Built-in Microwave, Dishwasher, Disposal, Gas Range, Gas Oven, Gas Cooktop
Features
- Pantry, Quartz Countertops, High Speed Internet, Smart Home, Double Vanity, Eat-in Kitchen, Breakfast Bar, Roller Shields, Kitchen Island, Bidet, Full Bth Master Bdrm, Separate Shwr & Tub
- Flooring: Stone, Wood
- Windows: Screens, Double Pane Windows, Mechanical Sun Shds, Vinyl Frame
- Has basement: No
- Has fireplace: No
- Common walls with other units/homes: 1 Common Wall
Interior area
- Total structure area: 3,931
- Total interior livable area: 3,931 sqft
Property
Parking
- Total spaces: 2
- Parking features: Gated, Garage Door Opener, Assigned, Community Structure, Common, Electric Vehicle Charging Station(s)
- Garage spaces: 2
Features
- Stories: 1
- Patio & porch: Covered Deck
- Exterior features: Balcony, Storage
- Has spa: Yes
- Spa features: Heated
- Fencing: None
- Has view: Yes
- View description: City, Golf Course, City Lights, Mountain(s)
Lot
- Size: 3,984 Square Feet
- Features: None, North/South Exposure, On Golf Course
Details
- Parcel number: 16471563
Construction
Type & style
- Home type: Apartment
- Architectural style: Contemporary
- Property subtype: Apartment
- Attached to another structure: Yes
Materials
- Stucco, Steel Frame, Painted
- Roof: Built-Up
Condition
- Year built: 2017
Utilities & green energy
- Sewer: Public Sewer
- Water: City Water
- Utilities for property: Phone Available
Green energy
- Water conservation: Recirculation Pump
Community & HOA
Community
- Features: Pool, Golf, Gated, Community Spa, Community Spa Htd
- Security: Fire Sprinkler System, Security System Owned
- Subdivision: TWO BILTMORE ESTATES 2ND AMD
HOA
- Has HOA: Yes
- Services included: Roof Repair, Insurance, Sewer, Pest Control, Street Maint, Front Yard Maint, Trash, Water, Roof Replacement, Maintenance Exterior
- HOA fee: $1,632 monthly
- HOA name: 2 Biltmore HOA
- HOA phone: 602-957-9191
- Second HOA fee: $385 annually
- Second HOA name: ABEVA
- Second HOA phone: 602-955-1396
Location
- Region: Phoenix
Financial & listing details
- Price per square foot: $1,043/sqft
- Annual tax amount: $22,539
- Date on market: 2/17/2026
- Cumulative days on market: 17 days
- Listing terms: Cash,Conventional
- Ownership: Fee Simple
- Road surface type: Asphalt
Price history
| Date | Event | Price |
|---|---|---|
| 2/10/2026 | Sold | $4,100,000$1,043/sqft |
Source:  ARMLS #6966317 Report a problem ARMLS #6966317 Report a problem | ||
| 1/26/2026 | Pending sale | $4,100,000$1,043/sqft |
Source: ARMLS #6966317 Report a problem | ||
| 1/10/2026 | Listed for sale | $4,100,000+90.7%$1,043/sqft |
Source: ARMLS #6966317 Report a problem | ||
| 6/22/2017 | Sold | $2,150,000$547/sqft |
Source: ARMLS #5427006 Report a problem | ||
Public tax history
Tax history is unavailable.
Neighborhood: Camelback East
Nearby homes
- $2,757,2003 bd4 ba3.9k sqft2 Biltmore Est UNIT 311, Phoenix, AZ 85016Off Market

- $3,440,7003 bd4 ba4.8k sqft2 Biltmore Est UNIT 210, Phoenix, AZ 85016Off Market

- $3,015,7003 bd4 ba4.8k sqft2 Biltmore Est UNIT 310, Phoenix, AZ 85016Off Market
- $2,801,4003 bd4 ba3.9k sqft2 Biltmore Est UNIT 212, Phoenix, AZ 85016Off Market
- $2,761,2003 bd4 ba3.9k sqft2 Biltmore Est UNIT 209, Phoenix, AZ 85016Off Market
- $4,500,0003 bd4 ba3.9k sqft2 Biltmore Est UNIT 309, Phoenix, AZ 85016Sold
- $3,900,0004 bd4 ba4.8k sqft2 Biltmore Est UNIT 113, Phoenix, AZ 85016Sold
- $4,865,0004 bd4 ba4.8k sqft2 Biltmore Est UNIT 313, Phoenix, AZ 85016Sold
Nearby schools
GreatSchools rating
- 5/10Madison #1 Elementary SchoolGrades: 5-8Distance: 1.5 mi
- 3/10Camelback High SchoolGrades: 9-12Distance: 1 mi
- 8/10Madison Rose Lane SchoolGrades: PK-4Distance: 2.2 mi
Schools provided by the listing agent
- Elementary: Madison #1 Elementary School
- Middle: Madison #1 Elementary School
- High: Camelback High School
- District: Madison Elementary District
Source: ARMLS. This data may not be complete. We recommend contacting the local school district to confirm school assignments for this home.
- Arizona
- Maricopa County
- Phoenix
- 85016
- Camelback East
- 2 BILTMORE Estate Unit 211
