Skip main navigation
Off market
  • $2,509,600

    2 Biltmore Estates #103, Phoenix, AZ 85016

    3beds
    4baths
    3,860sqft
    Condominium
    Built in 2008
    -- sqft lot
    $2,509,600 Zestimate®
    $650/sqft
    $7,058 Estimated rent

    Home value

    $2,509,600

    $2.01M - $3.14M

    $7,058/mo

    Zestimate® history
    Loading
    Loading...

    Owner options

    List your home for rent

    $7,058/mo

    Rent Zestimate®

    Find your next renter with Zillow Rental Manager. Plus, with online applications, you can quickly screen prospective tenants – for free.

    Learn more

    $7,058/mo

    Rent Zestimate®

    Refinance and save

    $14,838/mo

    Est. payment

    Refinancing to a lower rate could help reduce your monthly payments and save thousands over the life of the loan.

    See today's rates

    $14,838/mo

    Est. payment

    Explore your selling options

    Work with a Zillow partner agent

    Leverage their expertise and Zillow's premium Showcase listings to get your home seen by more buyers.

    Get started

    List with your own agent

    Get your home in front of millions of buyers by listing it on Zillow.

    Learn how to do it

    Sell it yourself

    Take full control of how buyers see your home on Zillow by listing For Sale by Owner (FSBO).

    List your home

    What's special

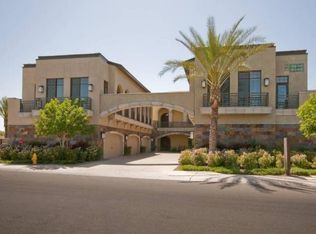
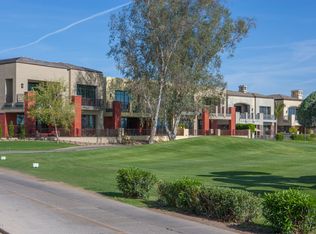
    Biltmore Estates newest luxury villas located on Adobe Golf Course with the finest level of finishes. Panoramic golf course views, floor to ceiling sliding glass doors, outdoor patios with secluded garden areas and a detached casita with private entrance. Upgrades include a gourmet kitchen with premium appliances, custom back-splash, and breakfast bar...elegant master wing with large bedroom boasting golf course views. Master bathroom features his/hers vanities and closets, split roman tub and shower, private den off the master suite. Quality Steel and concrete construction and a resort setting make this an exceptional value. 3,324 Residence plus 536 square foot Guest Suite.

    This property is off market, which means it's not currently listed for sale or rent on Zillow. This may be different from what's available on other websites or public sources.
    Zillow last checked:

    Listing updated:

    Listed by:

    Walter Danley 480-991-2050,

    Walt Danley Realty, LLC,

    Anita Best 602-463-7143,

    Walt Danley Realty, LLC

    Bought with:

    Douglas Sweeney, BR008495000

    Brighton Brokerage & Development L.L.C.

    Source: ARMLS,MLS#: 4825191MLS Logo

    Facts & features

    Interior

    Bedrooms & bathrooms
    • Bedrooms: 3
    • Bathrooms: 4
    Primary bedroom
    • Area: 340
    • Dimensions: 20.00 x 17.00
    Bedroom 2
    • Area: 208
    • Dimensions: 13.00 x 16.00
    Den
    • Area: 157.76
    • Dimensions: 13.60 x 11.60
    Living room
    • Area: 761.76
    • Dimensions: 27.60 x 27.60
    Heating
    • Natural Gas
    Cooling
    • Central Air, Ceiling Fan(s)
    Features
    • High Speed Internet, Granite Counters, Double Vanity, Breakfast Bar, 9+ Flat Ceilings, No Interior Steps, Kitchen Island, Full Bth Master Bdrm, Separate Shwr & Tub
    • Flooring: Carpet, Stone
    • Basement: None
    • Has fireplace: Yes
    • Fireplace features: Family Room, Gas
    • Common walls with other units/homes: Two Common Walls,Neighbor Above,End Unit
    Interior area
    • Total structure area: 3,860
    • Total interior livable area: 3,860 sqft

    Property

    Parking
    • Total spaces: 2
    • Parking features: Garage Door Opener, Detached
    • Garage spaces: 2
    Features
    • Stories: 2
    • Patio & porch: Covered, Patio
    • Pool features: None
    • Spa features: None
    • Fencing: Block,Wrought Iron
    Lot
    • Size: 3,349 sqft
    • Features: Sprinklers In Rear, Desert Back, On Golf Course, Cul-De-Sac, Grass Front
    Details
    • Parcel number: 16471539
    • Special conditions: Real Estate Owned

    Construction

    Type & style
    • Home type: Condo
    • Property subtype: Condominium
    Materials
    • Stucco, Steel Frame, Painted, Stone, Block
    • Roof: Tile,Built-Up
    Condition
    • Year built: 2008
    Details
    • Builder name: GK Biltmore

    Utilities & green energy

    • Sewer: Public Sewer
    • Water: City Water
    Green energy
    • Energy efficient items: Multi-Pane Wndws, Multi-Zones

    Community & neighborhood

    Security
    • Security features: Fire Sprinkler System
    Community
    • Community features: Golf, Gated, Community Spa Htd, Biking/Walking Path, Fitness Center
    Location
    • Region: Phoenix
    • Subdivision: Two Biltmore Estates

    HOA & financial

    HOA
    • Has HOA: Yes
    • HOA fee: $795 monthly
    • Services included: Roof Repair, Insurance, Sewer, Maintenance Grounds, Trash, Water, Roof Replacement, Maintenance Exterior
    • Association name: Two Biltmore Estates
    • Association phone: 480-539-1396
    • Second HOA fee: $275 annually
    • Second association name: 602.955.1003

    Other

    Other facts
    • Listing terms: Cash,Conventional
    • Ownership: Condominium

    Price history

    DateEventPrice
    10/29/2012Sold$1,341,000$347/sqft
    Source: ARMLS #4825191 Report a problem

    Public tax history

    Tax history is unavailable.

    Neighborhood: Camelback East

    Nearby schools

    GreatSchools rating
    Schools provided by the listing agent
    • Elementary: Madison Heights Elementary School
    • Middle: Madison Meadows School
    • District: Madison Elementary District

    Source: ARMLS. This data may not be complete. We recommend contacting the local school district to confirm school assignments for this home.

    Get a cash offer in 3 minutes
    Find out how much your home could sell for in as little as 3 minutes with a no-obligation cash offer.
    Estimated market value
    $2,509,600
    Get a cash offer in 3 minutes
    Find out how much your home could sell for in as little as 3 minutes with a no-obligation cash offer.
    Estimated market value
    $2,509,600