Skip main navigation
Sold for $650,000
  • $650,000

    2 Birchwood Drive, Granby, CT 06035

    4beds
    3,156sqft
    Single Family Residence
    Built in 1998
    0.69 Acres Lot
    $707,900 Zestimate®
    $206/sqft
    $4,532 Estimated rent

    Home value

    $707,900

    $673,000 - $743,000

    $4,532/mo

    Zestimate® history
    Loading
    Loading...

    Owner options

    List your home for rent

    $4,532/mo

    Rent Zestimate®

    Find your next renter with Zillow Rental Manager. Plus, with online applications, you can quickly screen prospective tenants – for free.

    Learn more

    $4,532/mo

    Rent Zestimate®

    Refinance and save

    $3,918/mo

    Est. payment

    Refinancing to a lower rate could help reduce your monthly payments and save thousands over the life of the loan.

    See today's rates

    $3,918/mo

    Est. payment

    Explore your selling options

    Work with a Zillow partner agent

    Leverage their expertise and Zillow's premium Showcase listings to get your home seen by more buyers.

    Get started

    List with your own agent

    Get your home in front of millions of buyers by listing it on Zillow.

    Learn how to do it

    Sell it yourself

    Take full control of how buyers see your home on Zillow by listing For Sale by Owner (FSBO).

    List your home

    What's special

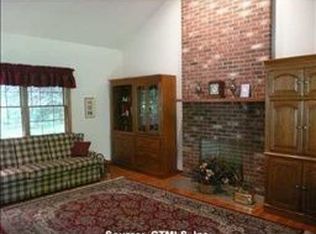
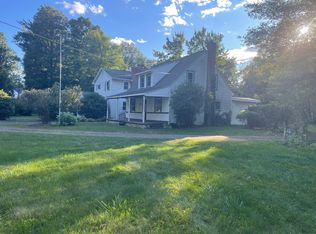
    Granby's Hottest New Listing! Youthful 4br colonial features chef's kitchen with top notch appliances and floor plan open to living room w/ wood stove. All levels have new flooring/hardwood floors, fresh neutral paint, and an updated and modern decor. The fully finished lower level has surround sound, fitness center and recreational space. Master suite is spacious with walk-in closet and oversized tiled spa shower. Too many updates to list including all bathrooms, roof w/ solar and brand new central air unit. Exterior boasts a well-manicured and professionally landscaped lot with irrigation system on cul-de-sac street. Hardscaped front walkway and extensive patio including fire pit and large composite deck with recessed hot tub, dual sheds and a fully fenced back yard.

    Zillow last checked:

    Listing updated:

    Listed by:

    Rachel L. Goodsell 860-280-8316,

    KW Legacy Partners 860-313-0700

    Bought with:

    Jennifer S. Petron, RES.0781861

    Berkshire Hathaway NE Prop.

    Co-Buyer Agent: Karen Mendes

    Berkshire Hathaway NE Prop.

    Source: Smart MLS,MLS#: 24036101MLS Logo

    Facts & features

    Interior

    Bedrooms & bathrooms
    • Bedrooms: 4
    • Bathrooms: 3
    • Full bathrooms: 2
    • 1/2 bathrooms: 1
    Primary bedroom
    • Features: Bedroom Suite, Ceiling Fan(s), Full Bath, Walk-In Closet(s), Hardwood Floor
    • Level: Upper
    Bedroom
    • Level: Upper
    Bedroom
    • Level: Upper
    Bedroom
    • Level: Upper
    Dining room
    • Level: Main
    Living room
    • Features: Fireplace, Wood Stove, Sliders, Engineered Wood Floor
    • Level: Main
    Heating
    • Hot Water, Electric, Oil
    Cooling
    • Ceiling Fan(s), Central Air
    Appliances
    • Included: Gas Cooktop, Gas Range, Microwave, Range Hood, Refrigerator, Ice Maker, Dishwasher, Disposal, Washer, Dryer, Water Heater, Humidifier
    • Laundry: Main Level, Mud Room
    Features
    • Sound System, Central Vacuum, Open Floorplan
    • Doors: French Doors
    • Basement: Full,Heated,Finished
    • Attic: Storage,Floored,Pull Down Stairs
    • Number of fireplaces: 1
    • Fireplace features: Insert
    Interior area
    • Total structure area: 3,156
    • Total interior livable area: 3,156 sqft
    • Finished area above ground: 2,256
    • Finished area below ground: 900

    Property

    Parking
    • Total spaces: 2
    • Parking features: Attached, Garage Door Opener
    • Attached garage spaces: 2
    Features
    • Patio & porch: Porch, Enclosed, Deck, Patio
    • Exterior features: Rain Gutters, Underground Sprinkler
    • Spa features: Heated
    Lot
    • Size: 0.69 Acres
    • Features: Cul-De-Sac, Landscaped
    Details
    • Parcel number: 1937872
    • Zoning: R30

    Construction

    Type & style
    • Home type: SingleFamily
    • Architectural style: Colonial
    • Property subtype: Single Family Residence
    Materials
    • Vinyl Siding
    • Foundation: Concrete Perimeter
    • Roof: Shingle
    Condition
    • New construction: No
    • Year built: 1998
    Details
    • Warranty included: Yes

    Utilities & green energy

    • Sewer: Septic Tank
    • Water: Public
    • Utilities for property: Cable Available
    Green energy
    • Energy generation: Solar

    Community & HOA

    HOA
    • Has HOA: No
    Location
    • Region: Granby

    Financial & listing details

    • Price per square foot: $206/sqft
    • Tax assessed value: $320,390
    • Annual tax amount: $10,615
    • Date on market: 7/30/2024

    Price history

    DateEventPrice
    9/17/2024Sold$650,000+14.1%$206/sqft
    Source: Smart MLS #24036101 Report a problem
    8/3/2024Pending sale$569,900$181/sqft
    Source: Smart MLS #24036101 Report a problem
    8/1/2024Listed for sale$569,900+17.5%$181/sqft
    Source: Smart MLS #24036101 Report a problem
    6/24/2022Sold$485,000+7.8%$154/sqft
    Source: Smart MLS #170483825 Report a problem
    4/23/2022Contingent$450,000$143/sqft
    Source: Smart MLS #170483825 Report a problem
    4/22/2022Listed for sale$450,000+17.5%$143/sqft
    Source: Smart MLS #170483825 Report a problem
    8/9/2005Sold$383,000+82.4%$121/sqft
    Source: Public Record Report a problem
    12/23/1998Sold$210,000+223.1%$67/sqft
    Source: Public Record Report a problem
    10/22/1998Sold$65,000$21/sqft
    Source: Public Record Report a problem

    Public tax history

    YearProperty taxesTax assessment
    2025$10,961 +3.3%$320,390
    2024$10,615 +3.9%$320,390
    2023$10,217 +8.2%$320,390 +35.7%
    2022$9,442 +0.9%$236,180
    2021$9,355 $236,180
    2020$9,355 $236,180
    2019$9,355 +2.4%$236,180
    2018$9,138 +1.3%$236,180 -0.7%
    2017$9,024 +2.7%$237,860
    2016$8,787 +2%$237,860
    2015$8,615 +2%$237,860
    2014$8,449 +2%$237,860
    2013$8,285 +10.2%$237,860 -2.9%
    2012$7,521 +2%$245,070
    2011$7,377 +2.2%$245,070
    2010$7,220 +0.4%$245,070
    2009$7,193 $245,070
    2008$7,193 +3.5%$245,070 +26.8%
    2007$6,949 +3.7%$193,200
    2006$6,698 +3.8%$193,200
    2005$6,455 +4.5%$193,200
    2004$6,177 +4.5%$193,200
    2003$5,912 +12.6%$193,200 +31.5%
    2001$5,251 +3.7%$146,930
    2000$5,063 +405.3%$146,930 +281.6%
    1995$1,002 $38,500
    Find assessor info on the county website

    Neighborhood: 06035

    Nearby schools

    GreatSchools rating
    Schools provided by the listing agent
    • Elementary: Kelly Lane
    • Middle: Granby,Wells Road
    • High: Granby Memorial

    Source: Smart MLS. This data may not be complete. We recommend contacting the local school district to confirm school assignments for this home.

    Get pre-qualified for a loan
    At Zillow Home Loans, we can pre-qualify you in as little as 5 minutes with no impact to your credit score.

    An equal housing lender. NMLS #10287.

    Sell for more on Zillow
    Get a Zillow Showcase℠ listing at no additional cost and you could sell for .
    $707,900
    2% more
    +$14,158
    With Zillow Showcase(estimated)
    $722,058