Skip main navigation
Off market
Street View
  • $730,200

    2 Birchwood Dr, Medford, NJ 08055

    4beds
    3,089sqft
    SingleFamily
    Built in 1967
    0.46 Acres Lot
    $730,200 Zestimate®
    $236/sqft
    $4,227 Estimated rent

    Home value

    $730,200

    $679,000 - $781,000

    $4,227/mo

    Zestimate® history
    Loading
    Loading...

    Owner options

    List your home for rent

    $4,227/mo

    Rent Zestimate®

    Find your next renter with Zillow Rental Manager. Plus, with online applications, you can quickly screen prospective tenants – for free.

    Learn more

    $4,227/mo

    Rent Zestimate®

    Refinance and save

    $5,128/mo

    Est. payment

    Refinancing to a lower rate could help reduce your monthly payments and save thousands over the life of the loan.

    See today's rates

    $5,128/mo

    Est. payment

    Explore your selling options

    Work with a Zillow partner agent

    Leverage their expertise and Zillow's premium Showcase listings to get your home seen by more buyers.

    Get started

    List with your own agent

    Get your home in front of millions of buyers by listing it on Zillow.

    Learn how to do it

    Sell it yourself

    Take full control of how buyers see your home on Zillow by listing For Sale by Owner (FSBO).

    List your home

    What's special

    Birchwood Lakes is home to this well-built Bob Meyer colonial with an expanded floor plan, offering waterviews from the rear of the home. Charming throughout, this impeccably maintained home welcomes you from the curb and includes lots of interior space to please everyone. Professional landscaping and lots of lush lawn are kept looking their finest with a well-fed inground sprinkler system. A large double entry storage shed adds plenty of space to keep your belongings. The traditional center hall floor plan has natural hardwood flooring extending t/o much of the home, formal Living and Dining Rooms,newer galley style Kitchen w/ white cabinets, white appliances,black granite countertops & neutral tiled backsplash and flooring which extends into the breakfast area; sliding doors provide access to the expansive Florida Room addition where you can relax, dine and entertain with views of the lake;Family Room has gas burning, brick fireplace; expansion includes a huge Great Room with conversation/media area, Office plus Studio/Playroom; Powder Room & oversized Laundry Room complete the main level; a turned staircase leads to upper level w/ hardwood flooring in the upper landing, plush neutral carpet covers hardwood flooring & extends t/out the area which includes Master with walk in closet, large tiled bathroom with corner shower; 3 additional bedrooms with generous closet space plus a well-appointed main bath; attic storage accessible with pulldown staircase on 2nd floor plus scuttle access in garage; French drain in the crawl space under home, oversized 2 car garage with workstation; gas line available for Kitchen range if desired; NEW ROOF with vents 2016; Birchwood Lakes association fee is optional but remains one of the most attractive features of this property. The entire family will love the fabulous Lake Beach, a walkable distance on the other side of the lake plus the tennis & basketball courts and baseball field behind the clubhouse. Enjoy the use of the lake for light boating, fishing or skating; centrally located near major highways for an easy commute, shopping restaurants nearby, highly rated Medford schools; a wise decision in every way.

    This property is off market, which means it's not currently listed for sale or rent on Zillow. This may be different from what's available on other websites or public sources.
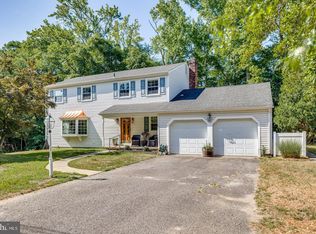
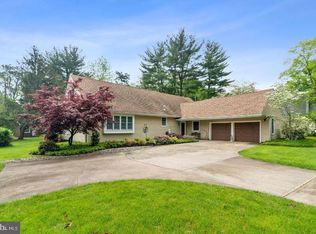
    Facts & features

    Interior

    Bedrooms & bathrooms
    • Bedrooms: 4
    • Bathrooms: 2
    • Full bathrooms: 2
    • 1/2 bathrooms: 1
    Heating
    • Forced air, Gas
    Cooling
    • Central
    Appliances
    • Included: Dishwasher, Dryer, Freezer, Garbage disposal, Microwave, Range / Oven, Refrigerator, Washer
    Features
    • Master Bath(s), CeilngFan(s), Kitchen - Eat-In, Stall Shower
    • Flooring: Hardwood
    • Basement: None
    • Has fireplace: Yes
    Interior area
    • Total interior livable area: 3,089 sqft

    Property

    Parking
    • Total spaces: 4
    • Parking features: Garage - Attached
    Features
    • Exterior features: Vinyl
    • Has view: Yes
    • View description: Water
    • Has water view: Yes
    • Water view: Water
    Lot
    • Size: 0.46 Acres
    Details
    • Parcel number: 2004908000000195

    Construction

    Type & style
    • Home type: SingleFamily
    • Architectural style: Traditional
    Materials
    • Roof: Asphalt
    Condition
    • Year built: 1967

    Community & HOA

    Location
    • Region: Medford

    Financial & listing details

    • Price per square foot: $236/sqft
    • Tax assessed value: $353,800
    • Annual tax amount: $12,556

    Price history

    DateEventPrice
    8/14/2018Sold$380,000-2.5%$123/sqft
    Source: Public Record Report a problem
    5/14/2018Price change$389,900-2.5%$126/sqft
    Source: Pat McKenna Realtors #1000407882 Report a problem
    4/17/2018Listed for sale$399,900$129/sqft
    Source: Pat Mckenna Realtors #1000407882 Report a problem

    Public tax history

    YearProperty taxesTax assessment
    2025$12,556 +7%$353,800
    2024$11,739 $353,800
    2023-- $353,800
    2022$11,499 +0.6%$353,800
    2021$11,435 +2%$353,800
    2020$11,212 +5.3%$353,800
    2019$10,650 +0.7%$353,800 +3.8%
    2018$10,572 +0.3%$340,800
    2017$10,538 +1.5%$340,800
    2016$10,381 +3.1%$340,800
    2015$10,064 -11.4%$340,800
    2014$11,364 +3.6%$340,800 -14.4%
    2013$10,974 +39.9%$397,900
    2012$7,845 +1.4%$397,900 +126.7%
    2011$7,734 +2.3%$175,500
    2010$7,561 +0.7%$175,500
    2009$7,506 -0.8%$175,500
    2008$7,564 +3.6%$175,500
    2007$7,303 +5.4%$175,500
    2006$6,931 +3.7%$175,500
    2005$6,685 +8%$175,500
    2004$6,192 $175,500
    2003-- $175,500
    2002-- $175,500
    2001-- $175,500
    Find assessor info on the county website

    Neighborhood: 08055

    Nearby schools

    GreatSchools rating
    Schools provided by the listing agent
    • Middle: Medford Township Memorial
    • District: Medford Township Public Schools

    Source: The MLS. This data may not be complete. We recommend contacting the local school district to confirm school assignments for this home.

    Get a cash offer in 3 minutes
    Find out how much your home could sell for in as little as 3 minutes with a no-obligation cash offer.
    Estimated market value
    $730,200
    Get a cash offer in 3 minutes
    Find out how much your home could sell for in as little as 3 minutes with a no-obligation cash offer.
    Estimated market value
    $730,200