Skip main navigation
Sold for $1,299,000
  • Listed by: Premier Properties OC • Lisha Vucurevic • 949-395-1620
    Bought with: Keller Williams Realty
    $1,299,000

    2 Birdie Ln, Coto De Caza, CA 92679

    3beds
    2,043sqft
    Townhouse
    Built in 1996
    -- sqft lot
    $1,321,000 Zestimate®
    $636/sqft
    $4,139 Estimated rent

    Home value

    $1,321,000

    $1.25M - $1.39M

    $4,139/mo

    Zestimate® history
    Loading
    Loading...

    Owner options

    List your home for rent

    $4,139/mo

    Rent Zestimate®

    Find your next renter with Zillow Rental Manager. Plus, with online applications, you can quickly screen prospective tenants – for free.

    Learn more

    $4,139/mo

    Rent Zestimate®

    Refinance and save

    $8,450/mo

    Est. payment

    Refinancing to a lower rate could help reduce your monthly payments and save thousands over the life of the loan.

    See today's rates

    $8,450/mo

    Est. payment

    Explore your selling options

    Work with a Zillow partner agent

    Leverage their expertise and Zillow's premium Showcase listings to get your home seen by more buyers.

    Get started

    List with your own agent

    Get your home in front of millions of buyers by listing it on Zillow.

    Learn how to do it

    Sell it yourself

    Take full control of how buyers see your home on Zillow by listing For Sale by Owner (FSBO).

    List your home

    What's special

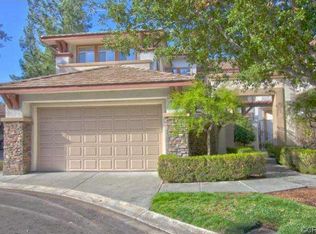
    Welcome home to this beautifully remodeled turnkey home with an inviting open floor plan. This single-story unit sits on a large corner lot with 3 bedrooms and 2 full bathrooms. Home boasts 11-foot ceilings in great room and primary bedroom, neutral color palette, large crown and base moldings, recessed lighting and tiled flooring throughout. Great room is flooded with natural light and includes a Samsung Frame TV with surround sound home theatre system with in-wall and in-ceiling speakers, and a marble-tiled gas fireplace. Kitchen features under-cabinet lighting, stylized epoxy kitchen counters & stainless-steel refrigerator, gas stove, convection oven, dishwasher & microwave, and seamlessly flows to the dining area and great room. Light and bright primary suite with tall windows and French door to back yard. Primary bathroom includes marble counter-tops, double sinks, soft-close drawers on vanity, seamless glass shower enclosure and a large soaking tub. Primary closet has built-ins and maximizes every square inch of space. Secondary bedroom has mirrored closet doors with built-ins in closet. Marble countertops in secondary full bath. Third bedroom is currently being used as an office but can easily be converted back into a bedroom if needed. Plantation shutters provide privacy for front- facing windows. The open-plan living spaces seamlessly flow to an abundant outdoor area with fountains in front courtyard and backyard, landscaping throughout, and pet-friendly synthetic lawn. There’s a retractable awning for shade, Sun Run solar panels, an above-ground spa, 2 Tv’s, and low - voltage landscape lighting. Retractable screens on all exterior doors. Dog door off primary bedroom opens to optional pet safety crate. Smart home devices include Nest Thermostat, Ring doorbell, 2 front cameras, and B-Hyve Wi-Fi controlled drip sprinkler system to hydrate manicured trees and shrubs. Two-car garage includes built in storage cabinets and a 220-volt outlet which allows for electric or hybrid vehicle charging. The property is conveniently located within Coto De Caza’s Greystone Villas and is a 5-minute walk to the Coto de Caza Golf and Racquet Club.

    Zillow last checked:

    Listing updated:

    Listed by:

    Lisha Vucurevic DRE #01069090 949-395-1620,

    Premier Properties OC

    Bought with:

    Cesi Pagano, DRE #01043716

    Keller Williams Realty

    Madeline Larsen, DRE #02160344

    Keller Williams Realty

    Source: CRMLS,MLS#: OC24113049MLS LogoOriginating MLS: California Regional MLS

    Facts & features

    Interior

    Bedrooms & bathrooms
    • Bedrooms: 3
    • Bathrooms: 2
    • Full bathrooms: 2
    • Main level bathrooms: 2
    • Main level bedrooms: 3
    Rooms
    • Room types: Family Room, Kitchen, Laundry, Living Room, Primary Bathroom, Primary Bedroom, Other
    Bathroom
    • Features: Bathtub, Dual Sinks, Enclosed Toilet, Stone Counters, Separate Shower, Walk-In Shower
    Other
    • Features: Walk-In Closet(s)
    Heating
    • Forced Air
    Cooling
    • Central Air
    Appliances
    • Included: Dishwasher, Gas Cooktop, Disposal, Microwave, Refrigerator, Range Hood, Self Cleaning Oven, Vented Exhaust Fan, Water Heater
    • Laundry: Electric Dryer Hookup, Gas Dryer Hookup, Inside, Laundry Room
    Features
    • Crown Molding, High Ceilings, Open Floorplan, Recessed Lighting, Wired for Sound, Walk-In Closet(s)
    • Flooring: Tile
    • Doors: French Doors
    • Windows: Double Pane Windows, Drapes, Plantation Shutters
    • Has fireplace: Yes
    • Fireplace features: Gas, Living Room
    • Common walls with other units/homes: 1 Common Wall,End Unit
    Interior area
    • Total interior livable area: 2,043 sqft

    Property

    Parking
    • Total spaces: 2
    • Parking features: Door-Single, Garage, Garage Door Opener
    • Attached garage spaces: 2
    Features
    • Levels: One
    • Stories: 1
    • Entry location: 1
    • Exterior features: Rain Gutters
    • Pool features: None
    • Has spa: Yes
    • Spa features: Above Ground
    • Fencing: Stucco Wall,Vinyl
    • Has view: Yes
    • View description: None
    Lot
    • Features: Corner Lot, Drip Irrigation/Bubblers, Sprinklers Timer
    Details
    • Parcel number: 93599099
    • Special conditions: Standard
    • Other equipment: Satellite Dish
    • Horse amenities: Riding Trail

    Construction

    Type & style
    • Home type: Townhouse
    • Property subtype: Townhouse
    • Attached to another structure: Yes
    Materials
    • Stucco
    • Roof: Tile
    Condition
    • New construction: No
    • Year built: 1996

    Utilities & green energy

    • Electric: 220 Volts in Garage, 220 Volts in Laundry, 220 Volts For Spa, Photovoltaics Third-Party Owned
    • Sewer: Public Sewer
    • Water: Public

    Community & HOA

    Community
    • Features: Curbs, Dog Park, Horse Trails, Street Lights, Sidewalks
    • Security: Gated with Attendant, Smoke Detector(s)
    • Subdivision: Greystone Villas (Grvl)
    HOA
    • Has HOA: Yes
    • Amenities included: Dog Park, Horse Trail(s), Maintenance Front Yard, Playground, Trail(s)
    • HOA fee: $312 monthly
    • HOA name: CZ Master
    • HOA phone: 949-855-1800
    • Second HOA fee: $450 monthly
    • Second HOA name: Greystone Villas
    • Second HOA phone: 949-855-1800
    Location
    • Region: Coto De Caza

    Financial & listing details

    • Price per square foot: $636/sqft
    • Tax assessed value: $1,351,479
    • Date on market: 6/4/2024
    • Cumulative days on market: 1 day
    • Listing terms: Cash,Cash to New Loan,Conventional
    • Inclusions: above ground spa, refrigerator, flat screen tvs inside and out, pots installed around above-ground spa

    Price history

    DateEventPrice
    6/25/2024Sold$1,299,000$636/sqft
    Source: CRMLS #OC24113049 Report a problem
    6/18/2024Pending sale$1,299,000$636/sqft
    Source: CRMLS #OC24113049 Report a problem
    6/6/2024Contingent$1,299,000$636/sqft
    Source: CRMLS #OC24113049 Report a problem
    6/4/2024Listed for sale$1,299,000+119.8%$636/sqft
    Source: CRMLS #OC24113049 Report a problem
    7/2/2014Sold$591,000+0.5%$289/sqft
    Source: Public Record Report a problem
    6/19/2014Listed for sale$588,000$288/sqft
    Source: Wright Realty Partners #OC14076662 Report a problem
    5/30/2014Pending sale$588,000$288/sqft
    Source: Wright Realty Partners #OC14076662 Report a problem
    5/21/2014Price change$588,000-5.9%$288/sqft
    Source: Wright Realty Partners #OC14076662 Report a problem
    4/16/2014Listed for sale$624,900+2.1%$306/sqft
    Source: Wright Realty Partners #OC14076662 Report a problem
    2/29/2008Sold$612,000-19.4%$300/sqft
    Source: Public Record Report a problem
    3/16/2006Sold$759,500+18.7%$372/sqft
    Source: Public Record Report a problem
    3/7/2005Sold$640,000+197.7%$313/sqft
    Source: Public Record Report a problem
    6/28/1996Sold$215,000$105/sqft
    Source: Public Record Report a problem

    Public tax history

    YearProperty taxesTax assessment
    2026-- $1,351,479 +2%
    2025$13,458 +92.2%$1,324,980 +90.3%
    2024$7,002 +2.3%$696,362 +2%
    2023$6,844 +2%$682,708 +2%
    2022$6,709 +2.7%$669,322 +2%
    2021$6,535 +0.4%$656,199 +1%
    2020$6,508 $649,471 +2%
    2019$6,508 +2%$636,737 +2%
    2018$6,379 +2%$624,252 +2%
    2017$6,256 $612,012 +2%
    2016$6,256 +0.6%$600,012 +1.5%
    2015$6,219 +3.7%$591,000 +2.1%
    2014$5,997 $578,750 +25%
    2013-- $463,000
    2012-- $463,000
    2011-- $463,000
    2010-- $463,000 -13.2%
    2009-- $533,500 -0.6%
    2008-- $536,587 +2%
    2007-- $526,066 -19.4%
    2006-- $652,800 +336.2%
    2005-- $149,666 +2%
    2004-- $146,732 +1.9%
    2003-- $144,043 +2%
    2002-- $141,219 +2%
    2001$1,994 -2.2%$138,450 +2%
    2000$2,039 $135,736
    Find assessor info on the county website

    Neighborhood: 92679

    Nearby schools

    GreatSchools rating
    Schools provided by the listing agent
    • Elementary: Wagon Wheel
    • Middle: Las Flores
    • High: Tesoro

    Source: CRMLS. This data may not be complete. We recommend contacting the local school district to confirm school assignments for this home.

    Get a cash offer in 3 minutes
    Find out how much your home could sell for in as little as 3 minutes with a no-obligation cash offer.
    Estimated market value
    $1,321,000
    Get a cash offer in 3 minutes
    Find out how much your home could sell for in as little as 3 minutes with a no-obligation cash offer.
    Estimated market value
    $1,321,000