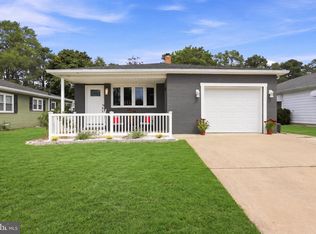
From the moment you arrive, you'll appreciate the pride of ownership that shines throughout this well maintained home. A welcoming open front porch provides the perfect spot to enjoy your morning coffee, chat with neighbors, or simply relax & take in the fresh air. Step inside to find beautiful hardwood floors flowing throughout the home, creating warmth & continuity in every room. The sunny, bright updated kitchen offers an inviting space to cook, gather, & entertain, w/ plenty of natural light & thoughtful updates. The updated main bathroom adds a fresh touch, while the home's comfortable layout provides easy, carefree living. Outside, the double driveway offers ample parking for guests & added convenience. The oversized windows help create a bright and airy atmosphere. Lovingly cared for & move-in ready, this home is the perfect blend of comfort, charm, & practicality. Whether you're looking to downsize or simply enjoy a low-maintenance lifestyle, you'll feel right at home the moment you walk through the door. Conveniently located close to shopping, restaurants, medical facilities, Jersey Shore beaches, and the Garden State Parkway, this property offers the perfect combination of convenience, comfort, and an active lifestyle. HOA Capital Contribution of $1000 required.
Sold for $315,000
Zillow last checked:
Listing updated:
Bought with:
Dennis Carcel, 1109875
EXP Realty
Source: MoreMLS,MLS#: 22617430
Price history
| Date | Event | Price |
|---|---|---|
| 9/15/2026 | Sold | $315,000$256/sqft |
Source:  MoreMLS #22617430 Report a problem MoreMLS #22617430 Report a problem | ||
| 9/11/2026 | Pending sale | $315,000$256/sqft |
Source: MoreMLS #22617430 Report a problem | ||
| 7/15/2026 | Price change | $315,000-9.7%$256/sqft |
Source: MoreMLS #22617430 Report a problem | ||
| 6/23/2026 | Price change | $349,000-2.8%$283/sqft |
Source: MoreMLS #22617430 Report a problem | ||
| 6/10/2026 | Listed for sale | $359,000+177.2%$291/sqft |
Source: MoreMLS #22617430 Report a problem | ||
| 6/23/2004 | Sold | $129,500$105/sqft |
Source: Agent Provided Report a problem | ||


Get a cash offer in 3 minutes
Find out how much your home could sell for in as little as 3 minutes with a no-obligation cash offer.
Estimated market value
$316,200
