Skip main navigation
Off market
  • $1,760,900

    2 Bishop Est, Lenox, MA 01240

    4beds
    4,176sqft
    SingleFamily
    Built in 1980
    2.68 Acres Lot
    $1,760,900 Zestimate®
    $422/sqft
    $5,612 Estimated rent

    Home value

    $1,760,900

    $1.60M - $1.94M

    $5,612/mo

    Zestimate® history
    Loading
    Loading...

    Owner options

    List your home for rent

    $5,612/mo

    Rent Zestimate®

    Find your next renter with Zillow Rental Manager. Plus, with online applications, you can quickly screen prospective tenants – for free.

    Learn more

    $5,612/mo

    Rent Zestimate®

    Refinance and save

    $9,330/mo

    Est. payment

    Refinancing to a lower rate could help reduce your monthly payments and save thousands over the life of the loan.

    See today's rates

    $9,330/mo

    Est. payment

    Explore your selling options

    Work with a Zillow partner agent

    Leverage their expertise and Zillow's premium Showcase listings to get your home seen by more buyers.

    Get started

    List with your own agent

    Get your home in front of millions of buyers by listing it on Zillow.

    Learn how to do it

    Sell it yourself

    Take full control of how buyers see your home on Zillow by listing For Sale by Owner (FSBO).

    List your home

    What's special

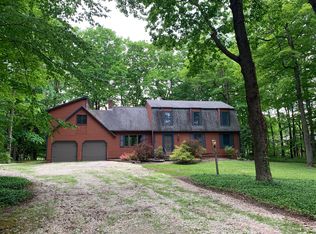
    NEW TO THE MARKET! Why not live your life - and work - from the beautiful Berkshires? In a Nutshell Walking distance to the New England village of Lenox MA sits a wonderful property on the grounds of a once-Gilded-Age estate --- The Bishop Estate --- in a marvelous community of homes with 88 acres of private walking trails. This open plan, rustic-modern country house has 4 bedrooms/4bathrooms, plus two large work-from-home studio/offices, each with its' own separate entry. The Grounds 2.68 acres of landscaped tranquility offers privacy, gardens, and vegetables growing in raised boxes. Throughout the historic estate wind private community-shared walking paths through hills, fields and specimen trees in a historic landscape originally designed by a nationally treasured 19th century landscape architect. Surrounding the dwelling are stone walkways and mature specimen trees. The House Professionally designed & renovated with many bespoke custom details, this house has handsome detailing throughout using quality materials. Built on a gently sloping lot, the interiors were created with a sense of place: large 2 over 2 architect-series dark stained wood windows; vaulted ceilings with painted or whitewashed shiplap; coffee-bean stained hardwood floors; and a custom fitted stair railing that connects four half-levels of living space - each separated by a few steps. Foyer Level - Through the front door is the "foyer-mudroom", a no-nonsense New England working entry: wall to wall cocoa mat is installed at the double doors to catch the weather, an extra-wide coat closet with built-in shelves, double coat hooks surround the four walls to catch all the hats & jackets. A practical but pretty foyer to welcome you into a super functional home. Access to a 500+/- sq ft studio office space through a door off the foyer keeps work completely separate from the family living spaces (you can't hear them). Main Level - a few steps up to an open plan public space which includes the kitchen, dining, and living rooms. In the living room, a raised hearth masonry fireplace glows - as does the artwork, with ample wall-wash lighting. Nature beckons through four enormous windows looking into the trees, disolving the outdoor-indoor boundry for all four seasons. A peaceful screen porch off the dining area overlooks a weeping cherry tree and the gardens beyond from above, and lives like a “grown-up’s tree house”. The kitchen was recently gut renovated and includes a gas-electric convection Bosch range, Bosch convection-microwave, Bosch dishwasher and a generous Liebherr refrigerator. Large windows overlooking the garden connect the kitchen to a bucoclic landscape and beautiful sunlight. There's more than ample storage for dishes, food and small appliances in the painted cabinets; the light quartz-stone countertops provide enough work area for families who cook together. There are two bedroom on the main floor, including the owners ensuite and bedroom 2; a second hall bath and broom closet . Studio Level - half a flight up from the living room - enter the top floor studio level: a 768 sq ft vaulted ceiling studio space with huge windows and it's own exterior entry deck. Designed by & for a painter, the studio level includes 4 large storage closets, cork floors (so quiet!), a clean up area with mini-fridge/open shelving/vintage sink; and a full bathroom with a shower tiled in periwinkle blue penny rounds ... make this space perfect for creative living, working from home or visiting family. Or all three! Garden Level - The garden level is half a floor down from the foyer and includes two bedrooms (a king and a queen) and a shared hall bath; a large family room with wood burning masonry fireplace and glass patio doors onto a stone terrace, the laundry room with central vac, and mechanical/shop room complete the garden level. Ready? Starting July 26th, 2020; Buyer Brokers Welcome - we'll offer 2% for referring a purchaser.

    This property is off market, which means it's not currently listed for sale or rent on Zillow. This may be different from what's available on other websites or public sources.
    Facts & features

    Interior

    Bedrooms & bathrooms
    • Bedrooms: 4
    • Bathrooms: 4
    • Full bathrooms: 4
    Heating
    • Baseboard, Other, Oil, Other
    Cooling
    • Central
    Appliances
    • Included: Dishwasher, Dryer, Microwave, Range / Oven, Refrigerator, Washer
    Features
    • Flooring: Tile, Other, Carpet, Hardwood
    • Basement: Finished
    • Has fireplace: Yes
    Interior area
    • Total interior livable area: 4,176 sqft

    Property

    Parking
    • Total spaces: 4
    • Parking features: Garage - Attached
    Features
    • Exterior features: Wood
    • Has view: Yes
    • View description: Park, Mountain
    Lot
    • Size: 2.68 Acres
    Details
    • Parcel number: LENOM07B011P0000U00

    Construction

    Type & style
    • Home type: SingleFamily
    Materials
    • Frame
    • Roof: Asphalt
    Condition
    • Year built: 1980

    Community & neighborhood

    Location
    • Region: Lenox

    HOA & financial

    HOA
    • Has HOA: Yes
    • HOA fee: $125 monthly

    Price history

    DateEventPrice
    3/24/2021Listing removed--
    Source: Owner Report a problem
    12/22/2020Sold$1,300,000-6.8%$311/sqft
    Source: Public Record Report a problem
    10/24/2020Pending sale$1,395,000$334/sqft
    Source: Owner Report a problem
    7/25/2020Listed for sale$1,395,000+142.6%$334/sqft
    Source: Owner Report a problem
    5/21/2002Sold$575,000$138/sqft
    Source: BCMLS #156373 Report a problem

    Public tax history

    YearProperty taxesTax assessment
    2025$10,161 +3.3%$1,122,800 +3.5%
    2024$9,838 +10.7%$1,084,700 +11.8%
    2023$8,885 -4.4%$970,000 +13.1%
    2022$9,294 +3.6%$857,400 +11.4%
    2021$8,968 -1.3%$769,800 +2.5%
    2020$9,085 -4.3%$750,800 -5.5%
    2019$9,498 +1.7%$794,800 +3.3%
    2018$9,339 +0%$769,300 +0.6%
    2017$9,336 +0.9%$764,600 +0.4%
    2016$9,256 +4.6%$761,200 +6.1%
    2015$8,847 +1.3%$717,500 -0.8%
    2014$8,734 +0.2%$723,600 -3.9%
    2013$8,715 +3%$752,600 -0.7%
    2012$8,465 +2.6%$757,800 -3.6%
    2011$8,250 +10.8%$786,500 +4.8%
    2010$7,445 -0.9%$750,500 -9.3%
    2009$7,510 +2.9%$827,100
    2008$7,295 +5%$827,100 +3.1%
    2007$6,950 +21.9%$802,500 +31.2%
    2006$5,701 -6%$611,700 -4%
    2005$6,068 +14.6%$637,400 +25%
    2004$5,294 +14.7%$510,000 +30.8%
    2003$4,616 +6.2%$389,900 +7.6%
    2002$4,348 +34.8%$362,300 +48.2%
    2000$3,226 $244,400

    Find assessor info on the county website

    Neighborhood: 01240

    Nearby schools

    GreatSchools rating
    Get pre-qualified for a loan
    At Zillow Home Loans, we can pre-qualify you in as little as 5 minutes with no impact to your credit score.

    An equal housing lender. NMLS #10287.

    Sell for more on Zillow
    Get a Zillow Showcase℠ listing at no additional cost and you could sell for .
    $1,760,900
    2% more
    +$35,218
    With Zillow Showcase(estimated)
    $1,796,118