Experience the best of West Hartford in this spacious and beautifully maintained two bedroom, 2.5 bath unit, ideally situated just a short walk from West Hartford Center and Blue Back Square. Offering an open layout and abundant natural light, this residence combines stylish finishes with everyday convenience. The thoughtfully designed kitchen features granite countertops, stainless steel appliances, a generous center island, built-in wine cooler, and crown molding that continues into the living area. Enjoy the electric fireplace insert in the living area with convenient remote control. The expansive primary suite offers a peaceful retreat with crown molding, blackout shades, walk-in closet, and private full bath. The second bedroom features its own en suite bath, providing comfort and privacy for guests or family. Additional highlights include an in-unit laundry room and separate powder room. Take the elevator to the building's rooftop terrace, an ideal spot to barbecue using the provided grill. Residents also have access to a private fitness room and individual storage unit. Two dedicated parking spaces, one covered, add to the convenience. With premier dining, shopping, and entertainment just moments away, enjoy a truly walkable and carefree lifestyle in one of West Hartford's most desirable locations.
For sale
$459,000
2 Bishop Road #204, West Hartford, CT 06119
2beds
1,419sqft
Condominium
Built in 2016
-- sqft lot
$-- Zestimate®
$323/sqft
$805/mo HOA
What's special
Abundant natural lightIn-unit laundry roomGenerous center islandWalk-in closetThoughtfully designed kitchenSeparate powder roomGranite countertops
- 1 day |
- 398 |
- 29 |
Zillow last checked:
Listing updated:
Listed by:
Karen Rosenthal (860)575-9473,
William Raveis Real Estate 203-453-0391
Source: Smart MLS,MLS#: 24197882
Facts & features
Interior
Bedrooms & bathrooms
- Bedrooms: 2
- Bathrooms: 3
- Full bathrooms: 2
- 1/2 bathrooms: 1
Rooms
- Room types: Laundry
Primary bedroom
- Features: Full Bath, Stall Shower, Walk-In Closet(s), Engineered Wood Floor
- Level: Main
Bedroom
- Features: Full Bath, Engineered Wood Floor
- Level: Main
Kitchen
- Features: Breakfast Bar, Granite Counters, Dining Area, Kitchen Island, Pantry, Engineered Wood Floor
- Level: Main
Living room
- Features: Combination Liv/Din Rm, Fireplace, Engineered Wood Floor
- Level: Main
Heating
- Forced Air, Natural Gas
Cooling
- Central Air
Appliances
- Included: Oven/Range, Microwave, Refrigerator, Dishwasher, Washer, Dryer, Wine Cooler, Electric Water Heater, Water Heater
- Laundry: Main Level
Features
- Elevator, Open Floorplan
- Basement: Full,Heated,Shared Basement,Storage Space,Partially Finished
- Attic: None
- Number of fireplaces: 1
Interior area
- Total structure area: 1,419
- Total interior livable area: 1,419 sqft
- Finished area above ground: 1,419
Property
Parking
- Total spaces: 2
- Parking features: Covered, Assigned
- Garage spaces: 2
Features
- Stories: 1
Lot
- Features: Corner Lot, Level
Details
- Parcel number: 2667372
- Zoning: RM-O
Construction
Type & style
- Home type: Condo
- Architectural style: Ranch
- Property subtype: Condominium
Materials
- Vinyl Siding, Brick
Condition
- New construction: No
- Year built: 2016
Utilities & green energy
- Sewer: Public Sewer
- Water: Public
Community & HOA
Community
- Features: Near Public Transport, Health Club, Library, Medical Facilities, Private School(s), Shopping/Mall
HOA
- Has HOA: Yes
- Amenities included: Elevator(s), Exercise Room/Health Club, Management
- Services included: Maintenance Grounds, Trash, Snow Removal, Water, Sewer
- HOA fee: $805 monthly
Location
- Region: West Hartford
Financial & listing details
- Price per square foot: $323/sqft
- Tax assessed value: $264,250
- Annual tax amount: $12,359
- Date on market: 8/21/2026
Estimated market value
Not available
Estimated sales range
Not available
Not available
Price history
| Date | Event | Price |
|---|---|---|
| 8/21/2026 | Listed for sale | $459,000+10.6%$323/sqft |
Source:  Smart MLS #24197882 Report a problem Smart MLS #24197882 Report a problem | ||
| 12/30/2022 | Sold | $415,000$292/sqft |
Source: Smart MLS #170534659 Report a problem | ||
| 12/10/2022 | Pending sale | $415,000$292/sqft |
Source:  Berkshire Hathaway HomeServices New England Properties #170534659 Report a problem Berkshire Hathaway HomeServices New England Properties #170534659 Report a problem | ||
| 11/14/2022 | Contingent | $415,000$292/sqft |
Source: Berkshire Hathaway HomeServices New England Properties #170534659 Report a problem | ||
| 11/7/2022 | Listed for sale | $415,000-1.2%$292/sqft |
Source: Smart MLS #170534659 Report a problem | ||
| 8/3/2018 | Sold | $420,000$296/sqft |
Source: Smart MLS #G10096700 Report a problem | ||
Public tax history
| Year | Property taxes | Tax assessment |
|---|---|---|
| 2025 | $11,833 +5.7% | $264,250 |
| 2024 | $11,191 +3.5% | $264,250 |
| 2023 | $10,813 +0.6% | $264,250 |
| 2022 | $10,750 -12.4% | $264,250 -8.6% |
| 2021 | $12,269 +1.5% | $289,219 |
| 2020 | $12,089 | $289,219 |
| 2019 | $12,089 -13.7% | $289,219 -15.3% |
| 2017 | $14,011 | $341,390 |
Find assessor info on the county website
Monthly payment
Est. payment
Payment breakdown
Explore the cost of this home by adjusting the details. Changes won't be saved.Climate risks
Neighborhood: 06119
Nearby schools
GreatSchools rating
- 9/10Bugbee SchoolGrades: K-5Distance: 1.5 mi
- 8/10Bristow Middle SchoolGrades: 6-8Distance: 0.9 mi
- 10/10Hall High SchoolGrades: 9-12Distance: 2.3 mi
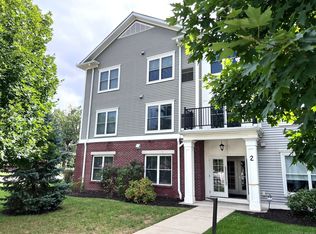
- $359,9001 bd2 ba949 sqft2 Bishop Rd #101, West Hartford, CT 06119Sold
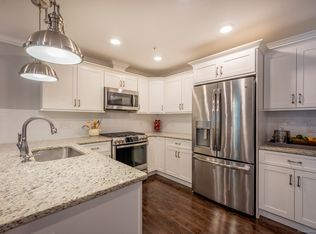
- $405,0002 bd2 ba1k sqft2 Bishop Rd #103, West Hartford, CT 06119Sold
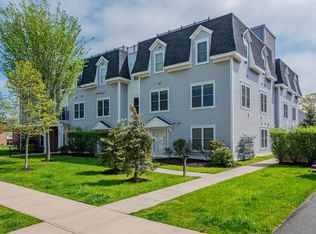
- $459,0003 bd3 ba1.3k sqft2 Bishop Rd #202, West Hartford, CT 06119Sold
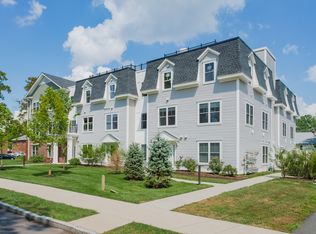
- $400,0002 bd2 ba1k sqft2 Bishop Rd #303, West Hartford, CT 06119Sold
- $498,3002 bd2 ba1.1k sqft2 Bishop #103, West Hartford, CT 06119Off Market
- $3,4002 bd2 ba1k sqft2 Bishop Rd #201, West Hartford, CT 06119For Rent
- $257,7403 bd3 ba2.1k sqft6 Bishop Rd, West Hartford, CT 06119Off Market
- $620,5006 bd2 ba2.7k sqft849 Farmington Ave, West Hartford, CT 06119Off Market
A local agent can set up tours, give advice and negotiate with sellers.
Similar homes
- $425,0002 bd2 ba1.2k sqft134 Oakwood Avenue, West Hartford, CT 06119For Sale

 MLS ID #24199334, Michael P. Antisdale, Coldwell Banker Realty. Smart MLS
 - $539,9993 bd2 ba1.4k sqft23 Westfield Road, West Hartford, CT 06119For Sale
 MLS ID #24199268, Max Condren, eXp Realty. Smart MLS
 - $425,0002 bd3 ba2k sqftSteeplechase, West Hartford, CT 06117For Sale
 MLS ID #24200441, Rena Miller, Berkshire Hathaway NE Prop.. Smart MLS
 - $449,9003 bd2 ba1.6k sqft57 Fennbrook Road, West Hartford, CT 06119For Sale
 MLS ID #24197281, Robert Perriello, Century 21 AllPoints Realty. Smart MLS
 - $485,0004 bd2 ba1.8k sqft26 Fernbel Lane, West Hartford, CT 06107For SaleMLS ID #24200367, Suzanne W. Walsh, William Raveis Real Estate. Smart MLS
- $499,0003 bd3 ba1.4k sqft94 Lancaster Road, West Hartford, CT 06119For SaleMLS ID #24192842, Linda P. Black, William Raveis Real Estate. Smart MLS
- $469,9003 bd2 ba2k sqft35 Fairwood Farms Drive, West Hartford, CT 06107For SaleMLS ID #24189385, Robert E. O'Meara, KW Legacy Partners. Smart MLS
- $425,0005 bd2 ba1.6k sqft1390 Boulevard, West Hartford, CT 06119For SaleMLS ID #24175780, Bennett Forrest, KW Legacy Partners. Smart MLS
- $450,0003 bd2 ba1.2k sqft98 Woodmere Road, West Hartford, CT 06119For SaleMLS ID #24180201, Kimona Hanson, Howard Hanna Rand Realty. Smart MLS
- $475,0003 bd2 ba1.5k sqft2298 Albany Avenue, West Hartford, CT 06117For SaleMLS ID #24199497, Suzanne G. Schumann, Coldwell Banker Realty. Smart MLS
- $297,0002 bd2 ba1.2k sqftCopper Beech, West Hartford, CT 06119For SaleMLS ID #24198114, Lance Camby, Robert C White & Company LLC. Smart MLS
- $399,9002 bd2 ba1k sqft30 Sylvan Avenue, West Hartford, CT 06107For SaleMLS ID #24199311, Margaret O'keefe, Coldwell Banker Realty. Smart MLS
- $415,0003 bd2 ba1.9k sqft401 Prospect Avenue, West Hartford, CT 06107For SaleMLS ID #24196327, Erica Rindels, Lock and Key Realty, Inc. Smart MLS
- $400,0003 bd3 ba1.9k sqftThe Linden, Hartford, CT 06106For SaleMLS ID #24200627, Tom Carroll, William Pitt Sotheby's Int'l. Smart MLS
- $499,0004 bd3 ba2k sqft268 Ridgewood Road, West Hartford, CT 06107For SaleMLS ID #24195113, Steven A. Lucca, LPT Realty - IConn Team. Smart MLS
- $449,9003 bd3 ba2k sqft74 Lyman Road, West Hartford, CT 06117For SaleMLS ID #24198288, Evan L. Berman, William Raveis Real Estate. Smart MLS
- $249,9002 bd1 ba896 sqftArnoldridge, West Hartford, CT 06119For SaleMLS ID #24171543, Noah Rios-Hoffman, KW Legacy Partners. Smart MLS
- $449,9003 bd2 ba1.9k sqft2409 Albany Avenue, West Hartford, CT 06117For SaleMLS ID #24195042, Kevin J. Eagan, Berkshire Hathaway NE Prop.. Smart MLS
- $265,0002 bd1 ba896 sqftArnoldridge, West Hartford, CT 06119For SaleMLS ID #24193120, David J. Lemkuil, Shimkus, Murphy & Lemkuil. Smart MLS
- $439,9003 bd2 ba1.6k sqft122 Overbrook Road, West Hartford, CT 06107For SaleMLS ID #24195684, Kelly Britt, Berkshire Hathaway NE Prop.. Smart MLS
