Perfectly situated on an expansive corner lot, this charming ranch boasts a couple of very special features.. Immaculately maintained, this ranch sports pristine hardwood floors, quality finishes and an inviting atmosphere. A sunroom extension floods the home with natural light and offers tranquil views of the ample green space. This home is an entertainer's delight, with amazing indoor-outdoor living, a built-in bar downstairs, widened driveway for extra parking space and more. Tall privacy fences running the entire perimeter of the yard make for your very own- private and oversized, personal backyard oasis.. it awaits you with limitless potential! With summer on the brink, calling all gardeners, pet owners, sport and barbeque enthusiasts- all outdoor lovers- to make this amazingly huge space truly your own! Conveniently located in close proximity to LIRR stations, easy access to the Southern State and Sunrise make commuting quick and easy. Enjoy all the major shopping and dining of North Amityville- and of course you're not far from the best beaches and boating the south shore has to offer. Mutiple yacht clubs and marinas all along the great south bay, plenty of parks and nature preserves nearby- 2 Bismark offers it all., Additional information: Separate Hotwater Heater:Y
Sold for $550,000
$550,000
2 Bismark Place, Amityville, NY 11701
3beds
1,325sqft
Single Family Residence, Residential
Built in 1971
0.36 Acres Lot
$719,500 Zestimate®
$415/sqft
$3,615 Estimated rent
Home value
$719,500
$669,000 - $770,000
$3,615/mo
Zestimate® history
Owner options
List your home for rent
$3,615/mo
Rent Zestimate®
Find your next renter with Zillow Rental Manager. Plus, with online applications, you can quickly screen prospective tenants – for free.
$3,615/mo
Rent Zestimate®
Refinance and save
$3,785/mo
Est. payment
Refinancing to a lower rate could help reduce your monthly payments and save thousands over the life of the loan.
$3,785/mo
Est. payment
Explore your selling options
Work with a Zillow partner agent
Leverage their expertise and Zillow's premium Showcase listings to get your home seen by more buyers.
Get startedList with your own agent
Get your home in front of millions of buyers by listing it on Zillow.
Learn how to do itSell it yourself
Take full control of how buyers see your home on Zillow by listing For Sale by Owner (FSBO).
List your homeWhat's special
Zillow last checked:
Listing updated:
Listed by:
Barry J. Paley CBR 516-503-4242,
Keller Williams Points North 516-865-1800,
Bradly Barnett 917-575-0520,
Keller Williams Points North
Bought with:
Bradly Barnett, 10401277450
Keller Williams Points North
Barry J. Paley CBR, 10491208062
Keller Williams Points North
Source: OneKey® MLS as distributed by MLS GRID,MLS#: L3540255
Facts & features
Interior
Bedrooms & bathrooms
- Bedrooms: 3
- Bathrooms: 2
- Full bathrooms: 1
- 1/2 bathrooms: 1
Bedroom 1
- Description: primary Bedroom
- Level: First
Bedroom 1
- Description: Bedroom
- Level: First
Bedroom 1
- Description: Bedroom
- Level: First
Bathroom 1
- Description: Full Bathroom
- Level: First
Bathroom 1
- Description: Half Bathroom
- Level: Basement
Other
- Description: 3 season sun room
- Level: First
Dining room
- Description: Dining Room
- Level: First
Kitchen
- Description: Eat in Kitchen
- Level: First
Laundry
- Description: Laundry Room/utilities
- Level: Basement
Living room
- Description: Living Room
- Level: First
Living room
- Description: Living Room/rec room
- Level: Basement
Heating
- Baseboard, Oil
Appliances
- Included: Dryer, Microwave, Refrigerator, Washer, Oil Water Heater
Features
- Built-in Features, Ceiling Fan(s), Eat-in Kitchen, Formal Dining, First Floor Bedroom, Master Downstairs, Pantry
- Flooring: Hardwood
- Windows: Drapes, Screens
- Basement: Finished,Full
- Attic: Full,Pull Stairs
- Has fireplace: No
Interior area
- Total structure area: 1,325
- Total interior livable area: 1,325 sqft
Property
Parking
- Parking features: Attached, Driveway, Private
- Has uncovered spaces: Yes
Features
- Patio & porch: Patio
- Fencing: Fenced
Lot
- Size: 0.36 Acres
- Dimensions: 125 x 125
- Features: Corner Lot, Level, Near Public Transit, Near Shops
Details
- Parcel number: 0100164000200024000
Construction
Type & style
- Home type: SingleFamily
- Architectural style: Exp Ranch
- Property subtype: Single Family Residence, Residential
Materials
- Brick, Vinyl Siding
Condition
- Year built: 1971
Utilities & green energy
- Sewer: Public Sewer
- Water: Public
Community & HOA
HOA
- Has HOA: No
- Amenities included: Park
Location
- Region: Amityville
Financial & listing details
- Price per square foot: $415/sqft
- Tax assessed value: $2,750
- Annual tax amount: $9,490
- Date on market: 4/4/2024
- Listing agreement: Exclusive Right To Lease
Price history
| Date | Event | Price |
|---|---|---|
| 7/24/2024 | Sold | $550,000+10%$415/sqft |
Source:  OneKey® MLS as distributed by MLS GRID #L3540255 Report a problem OneKey® MLS as distributed by MLS GRID #L3540255 Report a problem | ||
| 4/27/2024 | Pending sale | $500,000$377/sqft |
Source: OneKey® MLS as distributed by MLS GRID #3540255 Report a problem | ||
| 4/4/2024 | Listed for sale | $500,000+70.3%$377/sqft |
Source: OneKey® MLS as distributed by MLS GRID #3540255 Report a problem | ||
| 8/29/2013 | Listing removed | $293,550$222/sqft |
Source: Gillo Realty Corp #2588234 Report a problem | ||
| 8/4/2013 | Price change | $293,550-5%$222/sqft |
Source: Gillo Realty Corp #2588234 Report a problem | ||
| 6/4/2013 | Listed for sale | $309,000$233/sqft |
Source: Gillo Realty Corp #2588234 Report a problem | ||
Public tax history
| Year | Property taxes | Tax assessment |
|---|---|---|
| 2025 | -- | $2,750 |
| 2024 | -- | $2,750 |
| 2023 | -- | $2,750 |
| 2022 | -- | $2,750 |
| 2021 | -- | $2,750 |
| 2020 | -- | $2,750 |
| 2019 | -- | $2,750 |
| 2018 | -- | $2,750 |
| 2017 | $9,104 | $2,750 |
| 2016 | -- | $2,750 -13.2% |
| 2015 | -- | $3,170 |
| 2014 | -- | $3,170 +2.3% |
| 2013 | -- | $3,100 |
| 2012 | -- | $3,100 |
| 2011 | -- | $3,100 |
| 2010 | -- | $3,100 |
| 2009 | -- | $3,100 |
| 2008 | -- | $3,100 |
| 2007 | $6,624 +7.8% | $3,100 |
| 2005 | $6,146 +7.9% | $3,100 |
| 2004 | $5,695 +9% | $3,100 |
| 2003 | $5,223 +3.5% | $3,100 |
| 2002 | $5,045 | $3,100 |
| 2001 | -- | $3,100 |
| 2000 | $4,851 | $3,100 |
Find assessor info on the county website
Neighborhood: North Amityville
Nearby homes
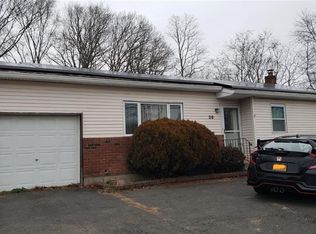
- $663,6003 bd2 ba1.3k sqft39 Nathalie Ave, Amityville, NY 11701Off Market
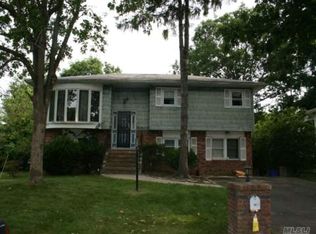
- $715,6003 bd2 ba2.1k sqft52 The Blvd, Amityville, NY 11701Off Market
- $718,600-- bd-- ba-- sqft44 The Blvd, Amityville, NY 11701Off Market
- $645,2006 bd2 ba-- sqft45 Nathalie Ave, Amityville, NY 11701Off Market
- $545,000-- bd-- ba-- sqft42 Nathalie Ave, Amityville, NY 11701Off Market
- $567,200-- bd-- ba-- sqft44 Nathalie Ave, Amityville, NY 11701Off Market
- $604,5004 bd2 ba10 sqft40 Nathalie Ave, Amityville, NY 11701Off Market
- $548,0003 bd1 ba-- sqft1 Bismark Pl, Amityville, NY 11701Off Market
Nearby schools
GreatSchools rating
- NANortheast SchoolGrades: PK-1Distance: 0.6 mi
- 4/10Edmund W Miles Middle SchoolGrades: 6-8Distance: 0.7 mi
- 3/10Amityville Memorial High SchoolGrades: 9-12Distance: 2.1 mi
Schools provided by the listing agent
- Middle: Edmund W Miles Middle School
- High: Amityville Memorial High School
Source: OneKey® MLS as distributed by MLS GRID. This data may not be complete. We recommend contacting the local school district to confirm school assignments for this home.
Get a cash offer in 3 minutes
Find out how much your home could sell for in as little as 3 minutes with a no-obligation cash offer.
Estimated market value
$719,500
Get a cash offer in 3 minutes
Find out how much your home could sell for in as little as 3 minutes with a no-obligation cash offer.
Estimated market value
$719,500
- New York
- Suffolk County
- Amityville
- 11701
- North Amityville
- 2 Bismark Place
Nearby cities
Nearby neighborhoods
Nearby zip codes
Other Amityville Topics
