Skip main navigation
Sold for $1,800,000
  • $1,800,000

    2 Bittersweet Lane, Scarsdale, NY 10583

    4beds
    3,439sqft
    Single Family Residence, Residential
    Built in 1950
    0.68 Acres Lot
    $1,938,100 Zestimate®
    $523/sqft
    $7,625 Estimated rent

    Home value

    $1,938,100

    Estimated sales range

    Not available

    $7,625/mo

    Zestimate® history
    Loading
    Loading...

    Owner options

    List your home for rent

    $7,625/mo

    Rent Zestimate®

    Find your next renter with Zillow Rental Manager. Plus, with online applications, you can quickly screen prospective tenants – for free.

    Learn more

    $7,625/mo

    Rent Zestimate®

    Refinance and save

    $11,969/mo

    Est. payment

    Refinancing to a lower rate could help reduce your monthly payments and save thousands over the life of the loan.

    See today's rates

    $11,969/mo

    Est. payment

    Explore your selling options

    Work with a Zillow partner agent

    Leverage their expertise and Zillow's premium Showcase listings to get your home seen by more buyers.

    Get started

    List with your own agent

    Get your home in front of millions of buyers by listing it on Zillow.

    Learn how to do it

    Sell it yourself

    Take full control of how buyers see your home on Zillow by listing For Sale by Owner (FSBO).

    List your home

    What's special

    New roofNew privacy fenceFreshly painted exteriorBreakfast islandOpen conceptStainless steel appliancesDressing area

    Elegance in Edgemont. Welcome to your own oasis with an abundance of character, sunlight and exceptional space on Bittersweet Lane. A unique location in Edgemont, a private street with only 2 homes, set on a level .68 acre property. This spacious colonial truly has it all: 4 bedrooms with flexible space for a 5th bedroom on the main level; sun-filled rooms; and a large kitchen open to the spacious family room. Stainless steel appliances, granite countertops and a large granite island are perfect for all gatherings. The open concept provides a wonderful flow throughout this home for entertaining indoors and out. Special features include: New roof (2021), New chimney (2021), New siding (2022), freshly painted exterior (2022), new privacy fence, new water heater (2024), 2 patios, office/study with fireplace, playroom/music room, breakfast island, large family room, large living room with fireplace, formal dining room, dreamy primary bedroom with en-suite and dressing area, mud room, a charming window seat on the landing and 2 car garage. Enjoy the tranquility and convenience to town, train, school, shops and more. A wonderful place to call home! Additional Information: HeatingFuel:Oil Above Ground,ParkingFeatures:2 Car Attached,

    Zillow last checked:

    Listing updated:

    Listed by:

    Cindy Waxman 914-261-9534,

    Compass Greater NY, LLC 914-725-7737

    Bought with:

    Jessica Chan, 10401266378

    Julia B Fee Sothebys Int. Rlty

    Source: OneKey® MLS as distributed by MLS GRID,MLS#: H6303050MLS Logo

    Facts & features

    Interior

    Bedrooms & bathrooms
    • Bedrooms: 4
    • Bathrooms: 3
    • Full bathrooms: 2
    • 1/2 bathrooms: 1
    Other
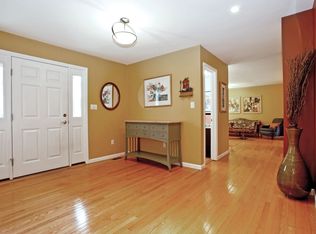
    • Description: Inviting entry w/closet, sun filled study/office with fireplace, music/playroom or 5th bedroom w/door to patio, large living room w/fireplace and door to patio, open to formal dining room with door to back, large updated eat-in kitchen w/granite counters, s/s appliances, granite island, open to spacious family room w/ doors to large patio and level property, mud room, renovated powder room, 2 car garage, new entry hardwood floors, hardwood throughout
    • Level: First
    Other
    • Description: Cozy window seat to read your fav book, spacious primary bedroom with en-suite plus dressing area, walk-in closet plus additional closets, laundry, bedroom, bedroom, bedroom, full hall bath
    • Level: Second
    Other
    • Description: Unfinished, utilities, storage, above ground oil tanks
    • Level: Lower
    Heating
    • Oil, Forced Air
    Cooling
    • Central Air
    Appliances
    • Included: Oil Water Heater, Stainless Steel Appliance(s), Cooktop, Dishwasher, Dryer, Refrigerator, Oven, Washer
    Features
    • Chefs Kitchen, Eat-in Kitchen, Formal Dining, Granite Counters, Kitchen Island, Primary Bathroom, Open Kitchen
    • Flooring: Hardwood, Carpet
    • Windows: Blinds
    • Basement: Partial
    • Attic: Pull Stairs
    • Number of fireplaces: 2
    Interior area
    • Total structure area: 3,439
    • Total interior livable area: 3,439 sqft

    Property

    Parking
    • Total spaces: 2
    • Parking features: Attached, Driveway
    • Has uncovered spaces: Yes
    Features
    • Levels: Two
    • Stories: 2
    • Patio & porch: Patio
    • Exterior features: Mailbox
    • Fencing: Fenced
    Lot
    • Size: 0.68 Acres
    • Features: Near Public Transit, Near School, Near Shops, Cul-De-Sac, Level
    Details
    • Parcel number: 2689008471003460000035

    Construction

    Type & style
    • Home type: SingleFamily
    • Architectural style: Colonial
    • Property subtype: Single Family Residence, Residential
    Materials
    • Shake Siding, Cedar
    Condition
    • Year built: 1950

    Utilities & green energy

    • Sewer: Public Sewer
    • Water: Public
    • Utilities for property: Trash Collection Public

    Community & neighborhood

    Security
    • Security features: Security System
    Location
    • Region: Scarsdale

    Other

    Other facts
    • Listing agreement: Exclusive Right To Sell

    Price history

    DateEventPrice
    4/9/2025Sold$1,800,000+0.3%$523/sqft
    Source: OneKey® MLS as distributed by MLS GRID #H6303050 Report a problem
    1/28/2025Pending sale$1,795,000$522/sqft
    Source: OneKey® MLS as distributed by MLS GRID #H6303050 Report a problem
    1/26/2025Listing removed$1,795,000$522/sqft
    Source: OneKey® MLS as distributed by MLS GRID #H6303050 Report a problem
    1/24/2025Listed for sale$1,795,000$522/sqft
    Source: OneKey® MLS as distributed by MLS GRID #H6303050 Report a problem
    12/5/2024Listing removed$1,795,000$522/sqft
    Source: OneKey® MLS as distributed by MLS GRID #H6303050 Report a problem
    11/7/2024Price change$1,795,000-9.1%$522/sqft
    Source: OneKey® MLS as distributed by MLS GRID #H6303050 Report a problem
    6/9/2024Listed for sale$1,975,000+71.7%$574/sqft
    Source: OneKey® MLS as distributed by MLS GRID #H6303050 Report a problem
    10/13/2014Sold$1,150,000-3.8%$334/sqft
    Source: OneKey® MLS as distributed by MLS GRID #H4418342 Report a problem
    6/7/2014Price change$1,195,000-4.3%$347/sqft
    Source: Julia B. Fee Sotheby's International Realty #4418342 Report a problem
    5/20/2014Price change$1,249,000-10.5%$363/sqft
    Source: Julia B. Fee Sotheby's International Realty #3405474 Report a problem
    4/23/2014Price change$1,395,000-6.1%$406/sqft
    Source: Julia B. Fee Sotheby's International Realty #3405474 Report a problem
    3/25/2014Price change$1,485,000-4.1%$432/sqft
    Source: Julia B. Fee Sotheby's International Realty #3405474 Report a problem
    3/5/2014Listed for sale$1,549,000$450/sqft
    Source: Julia B. Fee Sotheby's International Realty #3405474 Report a problem

    Public tax history

    YearProperty taxesTax assessment
    2025-- $1,486,200 +7%
    2024-- $1,388,900 +11.9%
    2023-- $1,241,600 +5.6%
    2022-- $1,176,300 +8%
    2021-- $1,089,100 -15.8%
    2020-- $1,294,100
    2019-- $1,294,100
    2018-- $1,294,100 +1.9%
    2017-- $1,269,700 -1.6%
    2016-- $1,290,300 +3504.2%
    2015$33,040 $35,800
    2014$33,040 $35,800
    2013$33,040 $35,800
    2012-- $35,800
    2011-- $35,800
    2010-- $35,800
    2009-- $35,800
    2008-- $35,800
    2007-- $35,800
    2006-- $35,800
    2005-- $35,800 +3.5%
    2004-- $34,600
    2003-- $34,600
    2002-- $34,600
    2001-- $34,600

    Find assessor info on the county website

    Neighborhood: Greenville

    Nearby schools

    GreatSchools rating
    Schools provided by the listing agent
    • Elementary: Seely Place
    • Middle: Edgemont Junior-Senior High School
    • High: Edgemont Junior-Senior High School

    Source: OneKey® MLS as distributed by MLS GRID. This data may not be complete. We recommend contacting the local school district to confirm school assignments for this home.

    Get a cash offer in 3 minutes
    Find out how much your home could sell for in as little as 3 minutes with a no-obligation cash offer.
    Estimated market value
    $1,938,100
    Get a cash offer in 3 minutes
    Find out how much your home could sell for in as little as 3 minutes with a no-obligation cash offer.
    Estimated market value
    $1,938,100