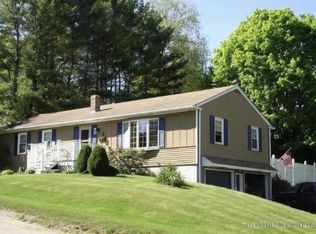
This raised ranch home is waiting for you in the Sunset Heights neighborhood in Winslow. The home welcomes you as you pull down the street with window boxes, warm color palette and landscaping. When you step inside you are on the main floor kitchen and dining area, bonus living room or den, half bath, utility room and laundry room. There is a one car garage accessible on this main level as well. When you continue up the stairs to the upper level the living room has lots of natural light, a brick fireplace and sliding glass door to the back deck. Down the hall you will find the full bathroom and three bedrooms. Outside the seller has created a backyard space with upper and lower deck sitting areas and a fenced in yard for pets. There is even a storage building. The home has been lovingly taken care of and was completely gutted and re-done in 2017 prior to the current owner where electrical, insulation, plumbing and all finishes were new. More recently a heat pump was added and replacement windows installed. Come see if this home is the right move for you!
Active
$310,000
2 Bizier Street, Winslow, ME 04901
3beds
1,812sqft
Single Family Residence
Built in 1968
0.25 Acres Lot
$-- Zestimate®
$171/sqft
$-- HOA
What's special
Brick fireplaceStorage buildingWarm color paletteReplacement windowsHeat pumpWindow boxes
- 26 days
- 398
- 33
Likely to sell faster than
Zillow last checked:
Listing updated:
Listed by:
Taylor Realty, Inc.
Source: Maine Listings,MLS#: 1679911
Facts & features
Interior
Bedrooms & bathrooms
- Bedrooms: 3
- Bathrooms: 2
- Full bathrooms: 1
- 1/2 bathrooms: 1
Bedroom 1
- Level: Upper
Bedroom 2
- Level: Upper
Bedroom 3
- Level: Upper
Den
- Level: First
Kitchen
- Features: Eat-in Kitchen
- Level: First
Living room
- Level: Upper
Heating
- Baseboard, Heat Pump
Cooling
- Heat Pump
Features
- Flooring: Laminate, Vinyl
- Basement: Interior Entry,Daylight,Finished,Full
- Number of fireplaces: 1
Interior area
- Total structure area: 1,812
- Total interior livable area: 1,812 sqft
- Finished area above ground: 1,092
- Finished area below ground: 720
Property
Parking
- Total spaces: 1
- Parking features: Paved, 1 - 4 Spaces, Basement
- Garage spaces: 1
Features
- Patio & porch: Deck
Lot
- Size: 0.25 Acres
- Features: City Lot, Neighborhood, Open Lot, Rolling Slope
Details
- Additional structures: Outbuilding
- Parcel number: WINSM014B198
- Zoning: HR
Construction
Type & style
- Home type: SingleFamily
- Architectural style: Raised Ranch
- Property subtype: Single Family Residence
Materials
- Wood Frame, Aluminum Siding
- Foundation: Poured Concrete
- Roof: Shingle
Condition
- Year built: 1968
Utilities & green energy
- Electric: Circuit Breakers
- Sewer: Public Sewer
- Water: Public
Community & HOA
Location
- Region: Winslow
Financial & listing details
- Price per square foot: $171/sqft
- Tax assessed value: $211,300
- Annual tax amount: $3,138
- Date on market: 9/9/2026
Estimated market value
Not available
Estimated sales range
Not available
Not available
Price history
| Date | Event | Price |
|---|---|---|
| 9/9/2026 | Listed for sale | $310,000+138.6%$171/sqft |
Source:  Maine Listings #1679911 Report a problem Maine Listings #1679911 Report a problem | ||
| 1/16/2020 | Sold | $129,900-7.1%$72/sqft |
Source: Maine Listings #1438099 Report a problem | ||
| 12/6/2019 | Price change | $139,900-6.7%$77/sqft |
Source: Sprague & Curtis Real Estate #1438099 Report a problem | ||
| 11/4/2019 | Listed for sale | $149,900$83/sqft |
Source: Sprague & Curtis Real Estate #1438099 Report a problem | ||
Public tax history
| Year | Property taxes | Tax assessment |
|---|---|---|
| 2024 | $3,170 | $211,300 |
| 2023 | $3,170 +15.2% | $211,300 +62.8% |
| 2022 | $2,752 +12.6% | $129,800 |
| 2021 | $2,443 | $129,800 |
| 2020 | $2,443 +0% | $129,800 +9.6% |
| 2019 | $2,443 +15% | $118,400 |
| 2018 | $2,124 +7.2% | $118,400 |
| 2017 | $1,982 +6.3% | $118,400 |
| 2016 | $1,864 +1.6% | $118,400 |
| 2015 | $1,835 | $118,400 |
| 2014 | $1,835 +6.9% | $118,400 +7% |
| 2013 | $1,716 | $110,700 |
| 2012 | $1,716 | $110,700 |
| 2011 | $1,716 | $110,700 |
| 2009 | $1,716 | $110,700 |
Find assessor info on the county website
Monthly payment
Est. payment
Payment breakdown
Explore the cost of this home by adjusting the details. Changes won't be saved.Climate risks
Neighborhood: 04901
Similar homes
- $289,0004 bd2 ba2.1k sqft16 Paine Street, Winslow, ME 04901Active
 MLS ID #1676955, LAER. Maine Listings
 - $329,0004 bd4 ba1.9k sqft1 Fortier Street, Winslow, ME 04901Active
 MLS ID #1680348, EXP Realty. Maine Listings
 - $289,9004 bd2 ba1.3k sqft29 Smiley Avenue, Winslow, ME 04901Active
 MLS ID #1667295, Brookewood Realty. Maine Listings
 - $329,9003 bd2 ba1.4k sqft941 Augusta Road, Winslow, ME 04901Active
 MLS ID #1653687, Keller Williams Realty. Maine Listings
 - $340,0004 bd4 ba1.8k sqft46 Wilkes Street, Waterville, ME 04901ActiveMLS ID #1678821, Summit Real Estate. Maine Listings
- $350,0004 bd3 ba1.8k sqft25 Clearview Avenue, Waterville, ME 04901ActiveMLS ID #1661614, Realty of Maine. Maine Listings
- $364,9003 bd2 ba2.6k sqft50-52 8 Rod Road, Waterville, ME 04901ActiveMLS ID #1677814, Coldwell Banker Plourde Real Estate. Maine Listings
- $299,9004 bd2 ba2k sqft1 Mount Pleasant Street, Waterville, ME 04901ActiveMLS ID #1674584, Keller Williams Realty. Maine Listings
- $349,0003 bd2 ba2.3k sqft121 Clinton Avenue, Winslow, ME 04901ActiveMLS ID #1669867, Whittemore's Real Estate. Maine Listings
- $360,0004 bd1 ba2k sqft1700 Albion Road, Winslow, ME 04901ActiveMLS ID #1671664, Coldwell Banker Plourde Real Estate. Maine Listings
- $437,5004 bd3 ba2.1k sqft8 Westview Drive, Waterville, ME 04901ActiveMLS ID #1680034, EXP Realty. Maine Listings
- $349,0003 bd3 ba1.5k sqft105 Bangor Road, Benton, ME 04901ActiveMLS ID #1672314, Coldwell Banker Plourde Real Estate. Maine Listings
- $265,0003 bd2 ba2.7k sqft37 N Pond Road, Rome, ME 04963ActiveMLS ID #1683244, Coldwell Banker Plourde Real Estate. Maine Listings
- $325,0005 bd2 ba1.8k sqft6 High Street, Waterville, ME 04901ActiveMLS ID #1664860, Keller Williams Realty. Maine Listings
- $249,0005 bd2 ba2k sqft31 Kelsey Street, Waterville, ME 04901ActiveMLS ID #1673655, Portside Real Estate Group. Maine Listings
- $259,0004 bd2 ba1.8k sqft2 Central Avenue, Waterville, ME 04901ActiveMLS ID #1668039, EXP Realty. Maine Listings
- $195,0005 bd2 ba1.5k sqft32 King Street, Waterville, ME 04901ActiveMLS ID #1677677, Tim Dunham Realty. Maine Listings
- $245,0003 bd3 ba1.6k sqft45 Davis Road, Fairfield, ME 04937ActiveMLS ID #1682937, Better Homes & Gardens Real Estate/The Masiello Group. Maine Listings
- $239,9002 bd2 ba1.1k sqft950 China Road, Winslow, ME 04901ActiveMLS ID #1675871, Century 21 Nason Realty. Maine Listings
- $190,0004 bd2 ba1.8k sqft63 Summer Street, Waterville, ME 04901ActiveMLS ID #1653113, Coldwell Banker Plourde Real Estate. Maine Listings
