This exceptional modern farmhouse, just five years young, is in pristine condition and showcases refined finishes and thoughtful craftsmanship. A striking double-door entry opens to a stunning living room with soaring 19-foot ceilings, a custom fireplace with marble surround, floating shelves, custom built-ins, and a distinctive Hubbardton Forge chandelier. The open-concept eat-in kitchen features 2 and a quarter inch mitered marble countertops, farmhouse sink, premium JennAir appliances, custom range hood, pot filling faucet, oversized island with microwave/convection oven, reverse osmosis water system, and water softener. A butler's pantry/wet bar w/ wine cooler and custom-built mudroom connect seamlessly to the spacious three-car garage. The main level also offers a private office with glass doors, guest suite with full bath, marble flooring and walk-in shower, plus a stylish powder room with floor-to-ceiling tile. Premium 7-inch white oak flooring extends throughout. Upstairs, the open hallway overlooks the living room. The luxurious primary suite features a custom-built walk-in closet and spa-inspired bath with marble floors, radiant floor heating, double vanity, soaking tub overlooking the private backyard, and oversized walk-in shower. An additional bedroom suite, bedroom, full hall bath, and convenient laundry complete the level. Custom shades and built-in speakers enhance the home throughout. Outside, enjoy an impressive 1800sf bluestone patio w/ a built-in outdoor kitchen, BBQ, firepit, private fenced backyard, irrigation system, recessed exterior lighting, and uplighting throughout the yard that beautifully highlights the landscaping and creates an inviting ambiance after dark. A whole-house generator adds peace of mind.
Accepting backups
$1,995,000
2 Black Pine Ridge, Ridgefield, CT 06877
4beds
3,305sqft
Single Family Residence
Built in 2021
3 Acres Lot
$-- Zestimate®
$604/sqft
$-- HOA
What's special
- 14 days
- 1,509
- 170
Zillow last checked:
Listing updated:
Listed by:
Tim Dent Team,
Tim M. Dent (203)244-2277,
Coldwell Banker Realty 203-438-9000
Source: Smart MLS,MLS#: 24202777
Facts & features
Interior
Bedrooms & bathrooms
- Bedrooms: 4
- Bathrooms: 5
- Full bathrooms: 4
- 1/2 bathrooms: 1
Rooms
- Room types: Laundry
Primary bedroom
- Features: Bedroom Suite, Full Bath, Walk-In Closet(s), Hardwood Floor
- Level: Upper
- Area: 288 Square Feet
- Dimensions: 16 x 18
Bedroom
- Features: Bedroom Suite, Full Bath, Walk-In Closet(s), Tub w/Shower
- Level: Upper
- Area: 168 Square Feet
- Dimensions: 12 x 14
Bedroom
- Features: Hardwood Floor
- Level: Upper
- Area: 168 Square Feet
- Dimensions: 12 x 14
Bedroom
- Features: Walk-In Closet(s), Hardwood Floor, Stall Shower
- Level: Main
- Area: 210 Square Feet
- Dimensions: 14 x 15
Kitchen
- Features: Kitchen Island, Hardwood Floor
- Level: Main
- Area: 396 Square Feet
- Dimensions: 18 x 22
Living room
- Features: 2 Story Window(s), Vaulted Ceiling(s), Built-in Features, Fireplace, Sliders, Hardwood Floor
- Level: Main
- Area: 432 Square Feet
- Dimensions: 18 x 24
Office
- Features: Hardwood Floor
- Level: Main
- Area: 221 Square Feet
- Dimensions: 13 x 17
Other
- Features: Built-in Features, Tile Floor
- Level: Main
- Area: 72 Square Feet
- Dimensions: 6 x 12
Heating
- Hydro Air, Zoned, Natural Gas
Cooling
- Central Air, Zoned
Appliances
- Included: Gas Range, Convection Oven, Microwave, Range Hood, Refrigerator, Dishwasher, Washer, Dryer, Water Heater
- Laundry: Upper Level
Features
- Open Floorplan, Entrance Foyer
- Basement: Full,Unfinished
- Attic: Pull Down Stairs
- Number of fireplaces: 1
Interior area
- Total structure area: 3,305
- Total interior livable area: 3,305 sqft
- Finished area above ground: 3,305
Property
Parking
- Total spaces: 3
- Parking features: Attached
- Attached garage spaces: 3
Features
- Patio & porch: Porch, Patio
Lot
- Size: 3 Acres
- Features: Cul-De-Sac, Landscaped
Details
- Parcel number: 1976583
- Zoning: RAAA
- Other equipment: Generator, Entertainment System
Construction
Type & style
- Home type: SingleFamily
- Architectural style: Colonial,Farm House
- Property subtype: Single Family Residence
Materials
- HardiPlank Type
- Foundation: Concrete Perimeter
- Roof: Asphalt
Condition
- New construction: No
- Year built: 2021
Utilities & green energy
- Sewer: Septic Tank
- Water: Well
Community & HOA
Community
- Features: Golf, Library, Medical Facilities, Park, Shopping/Mall, Tennis Court(s)
- Security: Security System
HOA
- Has HOA: No
Location
- Region: Ridgefield
Financial & listing details
- Price per square foot: $604/sqft
- Tax assessed value: $840,840
- Annual tax amount: $23,031
- Date on market: 9/1/2026
Estimated market value
Not available
Estimated sales range
Not available
Not available
Price history
| Date | Event | Price |
|---|---|---|
| 9/3/2026 | Listed for sale | $1,995,000+69.1%$604/sqft |
Source:  Smart MLS #24202777 Report a problem Smart MLS #24202777 Report a problem | ||
| 12/8/2021 | Sold | $1,180,000$357/sqft |
Source: Smart MLS #170292772 Report a problem | ||
Public tax history
| Year | Property taxes | Tax assessment |
|---|---|---|
| 2025 | $23,031 +11.9% | $840,840 +7.7% |
| 2024 | $20,581 +2.1% | $781,060 |
| 2023 | $20,159 -5.1% | $781,060 +4.5% |
| 2022 | $21,253 +298.6% | $747,560 +295.5% |
| 2021 | $5,332 +0.3% | $189,000 |
| 2020 | $5,315 +66337.5% | $189,000 +69900% |
| 2019 | $8 | $270 |
| 2018 | $8 +14.3% | $270 |
| 2017 | $7 | $270 |
| 2016 | $7 | $270 |
| 2015 | $7 | $270 |
Find assessor info on the county website
Monthly payment
Est. payment
Payment breakdown
Explore the cost of this home by adjusting the details. Changes won't be saved.Climate risks
Neighborhood: Lake West
Nearby schools
Schools provided by the listing agent
- Elementary: Ridgebury
- Middle: Scotts Ridge
- High: Ridgefield
Source: Smart MLS. This data may not be complete. We recommend contacting the local school district to confirm school assignments for this home.
Similar homes

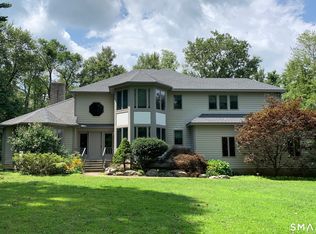
- $1,475,0004 bd4 ba2.7k sqft105 Sleepy Hollow Road, Ridgefield, CT 06877For Sale
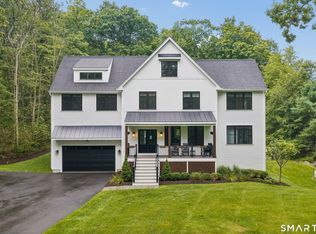
 MLS ID #24203399, Derek A. Heering, Property Twins Real Estate. Smart MLS
 - $1,995,0005 bd6 ba4.3k sqft152 High Ridge Avenue, Ridgefield, CT 06877For Sale
 MLS ID #24189572, Karla Murtaugh, Compass Connecticut, LLC. Smart MLS
 - $1,499,0004 bd4 ba2.5k sqft12 Hillcrest Court, Ridgefield, CT 06877For Sale
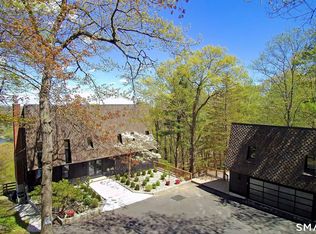 MLS ID #24182324, Laura Ancona, William Pitt Sotheby's Int'l. Smart MLS
 - $1,999,0003 bd5 ba2.8k sqft137 Boway Road, South Salem, NY 10590For Sale

 MLS ID #1018990, Cheryl Neuburger, Listing by: Ginnel Real Estate. OneKey® MLS as distributed by MLS GRID
 - $1,995,0003 bd3 ba2.6k sqft9 Lewis Road, Pound Ridge, NY 10576For SaleMLS ID #1046466, Melissa Marcogliese, Listing by: Compass Greater NY, LLC. OneKey® MLS as distributed by MLS GRID
- $1,050,0004 bd3 ba3.6k sqft40 Beechwood Lane, Ridgefield, CT 06877For SaleMLS ID #24202050, Sarah Oh, William Pitt Sotheby's Int'l. Smart MLS
- $1,300,0004 bd3 ba2.8k sqft41 Silver Hill Road, Ridgefield, CT 06877For SaleMLS ID #24188445, Ken Morris, Coldwell Banker Realty. Smart MLS
- $1,795,0005 bd4 ba4.5k sqft158 Steep Hill Road, Weston, CT 06883For SaleMLS ID #24205738, Christine F. Oleynick, Keller Williams Realty. Smart MLS
- $2,200,0005 bd5 ba4.6k sqft16 Winding Brook Road, Newtown, CT 06470For SaleMLS ID #24205817, Connie Widmann, William Raveis Real Estate. Smart MLS
- $1,199,0004 bd4 ba3.5k sqft71 Stallion Trail, Brewster, NY 10509For SaleMLS ID #1043978, Cindy Aqeel, Listing by: William Raveis-New York LLC. OneKey® MLS as distributed by MLS GRID
- $1,799,0004 bd4 ba3.7k sqft206 Mountain Road, Wilton, CT 06897For SaleMLS ID #24195335, Christine McGovern, William Raveis Real Estate. Smart MLS
- $1,795,0006 bd4 ba4.9k sqft143 Old Hyde Road, Weston, CT 06883For SaleMLS ID #24192647, Tyler Toren, Compass Connecticut, LLC. Smart MLS
- $2,000,0003 bd3 ba3.8k sqft2 Charcoal Lane, Westport, CT 06880For SaleMLS ID #24200305, Meredith Cohen, Serhant Connecticut, LLC. Smart MLS
- $2,195,0004 bd4 ba3.9k sqft230 E Middle Patent Road, Bedford, NY 10506For SaleMLS ID #1023671, Lisa Berliner, Listing by: Coldwell Banker Realty. OneKey® MLS as distributed by MLS GRID
- $1,150,0003 bd3 ba2.1k sqft51 Mamanasco Road, Ridgefield, CT 06877For SaleMLS ID #24192001, Barbara Baughman, Coldwell Banker Realty. Smart MLS
- $1,795,0003 bd3 ba3.3k sqft58 Skymeadow Drive, Stamford, CT 06903For SaleMLS ID #24205256, Jessica Sigmund, Compass Connecticut, LLC. Smart MLS
- $1,799,0004 bd4 ba3.7k sqft7 White Oak Lane, Weston, CT 06883For SaleMLS ID #24183665, Randy Musiker, Compass Connecticut, LLC. Smart MLS
- $1,999,0004 bd5 ba4.6k sqft96 Studio Road, Stamford, CT 06903For SaleMLS ID #24199627, Eileen C. Carpanzano, William Pitt Sotheby's Int'l. Smart MLS
- $1,695,0005 bd6 ba4.9k sqft(Undisclosed Address), South Salem, NY 10590For SaleMLS ID #1020960, Danielle Raguzin, Listing by: Re-Max Experience. OneKey® MLS as distributed by MLS GRID
- $1,750,0003 bd3 ba3.3k sqft21 Twin Lakes Road, South Salem, NY 10590For SaleMLS ID #1038545, Juliska Martino, Listing by: Compass Greater NY, LLC. OneKey® MLS as distributed by MLS GRID
