Skip main navigation
Off market
  • $404,000

    2 Blackthorn Pl, Manchester, NJ 08759

    2beds
    1,714sqft
    Adult Community
    Built in 1986
    6,969 Square Feet Lot
    $404,000 Zestimate®
    $236/sqft
    $2,601 Estimated rent

    Home value

    $404,000

    $380,000 - $432,000

    $2,601/mo

    Zestimate® history
    Loading
    Loading...

    Owner options

    List your home for rent

    $2,601/mo

    Rent Zestimate®

    Find your next renter with Zillow Rental Manager. Plus, with online applications, you can quickly screen prospective tenants – for free.

    Learn more

    $2,601/mo

    Rent Zestimate®

    Refinance and save

    $2,880/mo

    Est. payment

    Refinancing to a lower rate could help reduce your monthly payments and save thousands over the life of the loan.

    See today's rates

    $2,880/mo

    Est. payment

    Explore your selling options

    Work with a Zillow partner agent

    Leverage their expertise and Zillow's premium Showcase listings to get your home seen by more buyers.

    Get started

    List with your own agent

    Get your home in front of millions of buyers by listing it on Zillow.

    Learn how to do it

    Sell it yourself

    Take full control of how buyers see your home on Zillow by listing For Sale by Owner (FSBO).

    List your home

    What's special

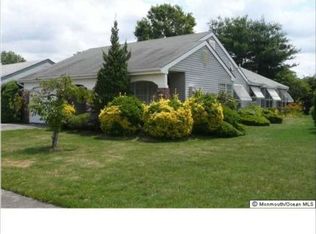
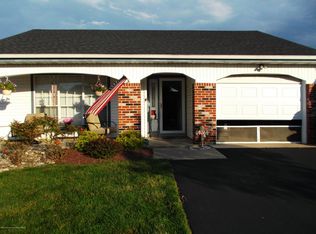
    Outstanding Fairfax on a large landscaped corner property with a 2 car driveway. Features a Timberline roof and new vinyl siding installed in 2011. New Hunter Pro sprinkler for the 6 zone system. Gas 95% High E furnace, and 16 SEER hi eff. AC. 2010. Home heated by gas, There is electric heat backup. The kitchen features premium cabinets and granite counters and tile floors. Stainless steel appliances (2019) Both Baths remodeled with custom tile and Premium fixtures. Lights in all closets. Extra flooring and insulation in the lighted attic.

    This property is off market, which means it's not currently listed for sale or rent on Zillow. This may be different from what's available on other websites or public sources.
    Facts & features

    Interior

    Bedrooms & bathrooms
    • Bedrooms: 2
    • Bathrooms: 2
    • Full bathrooms: 2
    Heating
    • Forced air, Electric, Gas
    Cooling
    • Central
    Appliances
    • Included: Dishwasher, Dryer, Microwave, Refrigerator, Washer
    Features
    • Ceiling Fan(s), Center Hall, Recessed Lighting, Master Bedroom, Dining Room, Living Room, Kitchen, Laundry, Den, Bedroom, Garage
    • Flooring: Tile, Carpet, Hardwood, Linoleum / Vinyl
    • Doors: Sliding Doors
    • Attic: Pull Down Stairs
    Interior area
    • Total interior livable area: 1,714 sqft

    Property

    Parking
    • Total spaces: 1
    • Parking features: Garage - Attached
    Accessibility
    • Accessibility features: Stall Shower
    Features
    • Patio & porch: Patio, Porch - Open
    • Exterior features: Vinyl
    • Pool features: Community
    Lot
    • Size: 6,969 sqft
    • Features: Level, Corner Lot
    • Topography: Level
    Details
    • Parcel number: 19000523800016
    • Zoning description: Residential, Planned Residential

    Construction

    Type & style
    • Home type: SingleFamily
    • Architectural style: Ranch
    • Property subtype: Adult Community
    Materials
    • brick
    • Foundation: Concrete
    • Roof: Asphalt
    Condition
    • Year built: 1986
    Details
    • Builder model: Fairfax

    Utilities & green energy

    • Sewer: Public Sewer
    • Water: Public
    • Utilities for property: Electric

    Community & neighborhood

    Security
    • Security features: Security Guard
    Community
    • Community features: Doorman, Fitness Center, Fifty Five Plus Active Community
    Senior living
    • Senior community: Yes
    Location
    • Region: Manchester

    HOA & financial

    HOA
    • Has HOA: Yes
    • HOA fee: $210 monthly
    • Services included: Snow Removal, Maintenance Grounds, Common Area, Pool, Mgmt Fees, Rec Facility

    Other

    Other facts
    • Flooring: Wood, Carpet, Tile, Linoleum/Vinyl
    • Sewer: Public Sewer
    • WaterSource: Public
    • Heating: Forced Air, Electric, Natural Gas, Multi-Fuel System, Electric BB, Central Air
    • Topography: Level
    • Appliances: Dishwasher, Refrigerator, Gas Cooktop, Dryer, Microwave, Washer, Stove
    • AssociationYN: true
    • InteriorFeatures: Ceiling Fan(s), Center Hall, Recessed Lighting, Master Bedroom, Dining Room, Living Room, Kitchen, Laundry, Den, Bedroom, Garage
    • Roof: Shingle
    • ArchitecturalStyle: Ranch
    • GarageYN: true
    • AttachedGarageYN: true
    • ZoningDescription: Residential, Planned Residential
    • HeatingYN: true
    • CoolingYN: true
    • PatioAndPorchFeatures: Patio, Porch - Open
    • FoundationDetails: Slab
    • RoomsTotal: 6
    • CommunityFeatures: Pool, Tennis Court(s), Clubhouse, Fitness Center
    • AssociationFeeIncludes: Snow Removal, Maintenance Grounds, Common Area, Pool, Mgmt Fees, Rec Facility
    • Exclusions: Personal Property
    • LotFeatures: Level, Corner Lot
    • ParkingFeatures: Driveway
    • BuilderModel: Fairfax
    • Cooling: Central Air, Ceiling Fan(s), Attic Fan
    • ConstructionMaterials: Vinyl
    • Utilities: Electric
    • PoolFeatures: Community
    • DoorFeatures: Sliding Doors
    • Attic: Pull Down Stairs
    • RoomKitchenFeatures: Pantry, Eat-In, Granite/Stone Counter, Floor - Ceramic
    • FireplacesTotal: 0.00
    • RoomBasementFeatures: Slab
    • SecurityFeatures: Security Guard
    • RoomMasterBedroomFeatures: Full Bath, Floor - W/W Carpet, Walk-in Closet
    • AccessibilityFeatures: Stall Shower
    • PetsAllowed: One Dog, One Cat
    • RoomMasterBathroomFeatures: Shower Stall, Floor - Ceramic, Walk-in Closet
    • PropertySubType: Adult Community
    • RoomDiningRoomFeatures: Floor - W/W Carpet
    • RoomFamilyRoomFeatures: Floor - W/W Carpet
    • RoomLivingRoomFeatures: Floor - W/W Carpet
    • MlsStatus: Active
    • TaxAnnualAmount: 3612.00

    Price history

    DateEventPrice
    1/22/2021Sold$268,000-0.7%$156/sqft
    Source: MoreMLS #22031415 Report a problem
    11/14/2020Price change$269,900-3.3%$157/sqft
    Source: Crossroads Realty Manchester #22031415 Report a problem
    9/3/2020Listed for sale$279,000+44.9%$163/sqft
    Source: Crossroads Realty Manchester #22031415 Report a problem
    7/16/2008Sold$192,500-3.7%$112/sqft
    Source: Public Record Report a problem
    5/23/2008Listed for sale$199,900$117/sqft
    Source: Homes & Land #20805999 Report a problem

    Public tax history

    YearProperty taxesTax assessment
    2023$4,350 +2.2%$196,400
    2022$4,256 $196,400
    2021$4,256 +17.8%$196,400
    2020$3,612 +0.4%$196,400 +39.5%
    2019$3,597 -0.4%$140,800
    2018$3,612 +1.2%$140,800
    2017$3,568 +1.9%$140,800
    2016$3,502 +2.1%$140,800
    2015$3,430 +3.6%$140,800
    2014$3,310 -5.1%$140,800
    2013$3,488 +3.5%$140,800 -22.4%
    2012$3,370 +5.7%$181,500
    2011$3,189 +5.1%$181,500
    2010$3,035 +131.4%$181,500
    2009$1,311 +0.3%$181,500 +62.8%
    2008$1,307 +8.6%$111,500
    2007$1,204 +19.1%$111,500
    2006$1,011 $111,500
    2004-- $111,500
    2003-- $111,500
    2002-- $111,500
    2001-- $111,500

    Find assessor info on the county website

    Neighborhood: Leisure Knoll

    Nearby schools

    GreatSchools rating
    Schools provided by the listing agent
    • Middle: Manchester TWP
    • High: Manchester Twnshp

    Source: The MLS. This data may not be complete. We recommend contacting the local school district to confirm school assignments for this home.

    Get a cash offer in 3 minutes
    Find out how much your home could sell for in as little as 3 minutes with a no-obligation cash offer.
    Estimated market value
    $404,000
    Get a cash offer in 3 minutes
    Find out how much your home could sell for in as little as 3 minutes with a no-obligation cash offer.
    Estimated market value
    $404,000