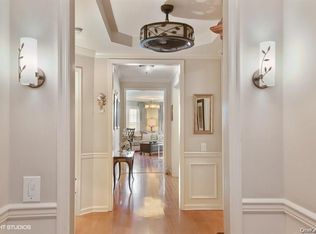
MOTIVATED SELLER! Welcome to this immaculate, move-in-ready 2-bedroom, 2-full-bath one-level 1st Floor condo featuring gorgeous mountain views, located in The Retreat at Carmel by Pulte Homes, a premier 55+ community in Putnam County, NY. The building offers garage parking with storage, elevators, and on-site mailboxes. This low-maintenance home offers an inviting entry foyer with tray ceilings, new luxury vinyl flooring, custom trim work throughout, and a flowing open floor plan designed for easy living and entertaining. The eat-in kitchen is both stylish and functional, featuring granite countertops, solid-wood cabinetry, a tile backsplash, double sinks, a garbage disposal, and stainless-steel appliances that open seamlessly into an elegant octagonal-shaped dining room. The spacious primary suite features a bay window, a private bath with soaking tub, oversized shower, double sinks, and a huge walk-in closet, while a comfortable second bedroom and full bath provide ideal space for guests or a home office. Additional highlights include a large laundry room equipped with a new washer and dryer, as well as upgrades such as shower doors, a refrigerator, an HVAC system, and a water heater. Enjoy low-maintenance, resort-style living with exceptional amenities including a 7,100-square-foot clubhouse, fireplace lounge, outdoor heated pool, fitness center, tennis and bocce courts, putting green, BBQ area, hobby room, billiards room, ballroom, and kitchen—all just minutes from shopping, restaurants, and everything you need.
Sold for $460,000
$460,000
2 Blair Heights #3317, Carmel, NY 10512
2beds
1,323sqft
Condominium, Residential
Built in 2010
-- sqft lot
$461,800 Zestimate®
$348/sqft
$3,277 Estimated rent
Home value
$461,800
$425,000 - $503,000
$3,277/mo
Zestimate® history
Owner options
List your home for rent
$3,277/mo
Rent Zestimate®
Find your next renter with Zillow Rental Manager. Plus, with online applications, you can quickly screen prospective tenants – for free.
$3,277/mo
Rent Zestimate®
Refinance and save
$3,930/mo
Est. payment
Refinancing to a lower rate could help reduce your monthly payments and save thousands over the life of the loan.
$3,930/mo
Est. payment
Explore your selling options
Work with a Zillow partner agent
Leverage their expertise and Zillow's premium Showcase listings to get your home seen by more buyers.
Get startedList with your own agent
Get your home in front of millions of buyers by listing it on Zillow.
Learn how to do itSell it yourself
Take full control of how buyers see your home on Zillow by listing For Sale by Owner (FSBO).
List your homeWhat's special
Garbage disposalOutdoor heated poolComfortable second bedroomPutting greenHuge walk-in closetDouble sinksSpacious primary suite
Zillow last checked:
Listing updated:
Listed by:
Susan Wynne 845-222-0610,
RE/MAX Town & Country 845-765-6128
Bought with:
Deborah A. Cuiffo, 10301216585
Coldwell Banker Realty
Source: OneKey® MLS as distributed by MLS GRID,MLS#: 950387
Facts & features
Interior
Bedrooms & bathrooms
- Bedrooms: 2
- Bathrooms: 2
- Full bathrooms: 2
Primary bedroom
- Description: Vinyl Flooring, Ceiling Fan
- Level: First
Bedroom 2
- Description: Vinyl Flooring
- Level: First
Primary bathroom
- Description: Ceramic Tile , Double Sinks, Soaking Tub/Walk-In Shower & Walk-In Closet
- Level: First
Bathroom 2
- Description: Ceramic Tile
- Level: First
Dining room
- Description: Vinyl Flooring, Crown Molding, Ceiling Fan
- Level: First
Living room
- Description: Vinyl Flooring, Celing Fan, French Door to Balcony
- Level: First
Heating
- Forced Air, Natural Gas
Cooling
- Central Air
Appliances
- Included: Dishwasher, Dryer, Gas Oven, Microwave, Refrigerator, Stainless Steel Appliance(s), Washer, Gas Water Heater
- Laundry: Washer/Dryer Hookup, Electric Dryer Hookup, In Unit, Laundry Room, Washer Hookup
Features
- First Floor Bedroom, First Floor Full Bath, Ceiling Fan(s), Chandelier, Crown Molding, Eat-in Kitchen, Entrance Foyer, Formal Dining, Granite Counters, Open Floorplan, Primary Bathroom, Soaking Tub, Storage, Tray Ceiling(s), Walk-In Closet(s)
- Flooring: Ceramic Tile, Vinyl
- Windows: Bay Window(s), Blinds, Screens
- Basement: None
- Attic: None
- Has fireplace: No
- Common walls with other units/homes: 2+ Common Walls
Interior area
- Total structure area: 1,323
- Total interior livable area: 1,323 sqft
Property
Parking
- Total spaces: 1
- Parking features: Assigned, Common, Covered, Garage, Garage Door Opener, Storage, Underground
- Garage spaces: 1
Accessibility
- Accessibility features: Accessible Common Area, Accessible Elevator Installed, Accessible Entrance, Accessible Hallway(s)
Features
- Levels: One
- Patio & porch: Covered, Porch
- Pool features: Community, Electric Heat, Fenced, In Ground, Outdoor Pool
Lot
- Size: 436 Square Feet
Details
- Parcel number: 37200005501400010110023317
- Special conditions: None
Construction
Type & style
- Home type: Condo
- Architectural style: Other
- Property subtype: Condominium, Residential
- Attached to another structure: Yes
Materials
- Aluminum Siding, Brick
Condition
- Actual
- Year built: 2010
Utilities & green energy
- Sewer: Public Sewer
- Water: Public
- Utilities for property: Cable Available, Electricity Available, Electricity Connected, Natural Gas Available, Natural Gas Connected, Phone Available, Phone Connected, Sewer Connected, Trash Collection Public, Water Connected
Community & HOA
Community
- Features: Clubhouse, Curbs, Fitness Center, Pool, Sidewalks, Tennis Court(s)
- Security: Building Security, Fire Alarm, Fire Sprinkler System, Key Card Entry, Smoke Detector(s)
- Senior community: Yes
- Subdivision: The Retreat at Carmel
HOA
- Has HOA: Yes
- Amenities included: Clubhouse, Elevator(s), Fitness Center, Landscaping, Lounge, Maintenance Grounds, Parking, Pool, Snow Removal, Tennis Court(s)
- Services included: Common Area Maintenance, Maintenance Structure, Maintenance Grounds, Pool Service, Snow Removal
- HOA fee: $607 monthly
- HOA name: Heritage Management
- HOA phone: 914-276-2509
Location
- Region: Carmel
Financial & listing details
- Price per square foot: $348/sqft
- Tax assessed value: $177,100
- Annual tax amount: $5,711
- Date on market: 1/10/2026
- Cumulative days on market: 108 days
- Listing agreement: Exclusive Right To Sell
- Electric utility on property: Yes
Price history
| Date | Event | Price |
|---|---|---|
| 6/24/2026 | Sold | $460,000+2.2%$348/sqft |
Source:  OneKey® MLS as distributed by MLS GRID #950387 Report a problem OneKey® MLS as distributed by MLS GRID #950387 Report a problem | ||
| 4/28/2026 | Pending sale | $449,900$340/sqft |
Source: OneKey® MLS as distributed by MLS GRID #950387 Report a problem | ||
| 3/13/2026 | Price change | $449,900-2.2%$340/sqft |
Source: OneKey® MLS as distributed by MLS GRID #950387 Report a problem | ||
| 2/3/2026 | Price change | $459,900-1.1%$348/sqft |
Source: OneKey® MLS as distributed by MLS GRID #950387 Report a problem | ||
| 1/23/2026 | Price change | $465,000-2.1%$351/sqft |
Source: OneKey® MLS as distributed by MLS GRID #950387 Report a problem | ||
| 1/11/2026 | Listed for sale | $475,000+45.3%$359/sqft |
Source: OneKey® MLS as distributed by MLS GRID #950387 Report a problem | ||
| 12/4/2020 | Sold | $327,000-0.3%$247/sqft |
Source: OneKey® MLS as distributed by MLS GRID #H5076599 Report a problem | ||
| 8/27/2020 | Pending sale | $327,900$248/sqft |
Source: BRIANTE REALTY GROUP LLC #385800 Report a problem | ||
| 6/1/2020 | Price change | $327,900-5%$248/sqft |
Source: BRIANTE REALTY GROUP LLC #385800 Report a problem | ||
| 3/16/2020 | Price change | $344,990-1.4%$261/sqft |
Source: Briante Realty Group, LLC #5076599 Report a problem | ||
| 2/1/2020 | Price change | $350,000-5.4%$265/sqft |
Source: Briante Realty Group, LLC #5076599 Report a problem | ||
| 10/18/2019 | Price change | $369,900-4.9%$280/sqft |
Source: Briante Realty Group, LLC #5076599 Report a problem | ||
| 5/14/2019 | Price change | $389,000-2.5%$294/sqft |
Source: WILLIAM G SAYEGH LIC RE BKR CA #376797 Report a problem | ||
| 1/28/2019 | Listed for sale | $399,000+26.7%$302/sqft |
Source: WILLIAM G SAYEGH LIC RE BKR CA #376797 Report a problem | ||
| 3/10/2011 | Sold | $314,990$238/sqft |
Source: Public Record Report a problem | ||
Public tax history
| Year | Property taxes | Tax assessment |
|---|---|---|
| 2025 | -- | $180,600 +2% |
| 2024 | -- | $177,100 |
| 2023 | -- | $177,100 |
| 2022 | -- | $177,100 -5% |
| 2021 | -- | $186,400 |
| 2020 | -- | $186,400 |
| 2019 | -- | $186,400 -0.4% |
| 2018 | -- | $187,200 |
| 2017 | $3,845 | $187,200 +87.2% |
| 2016 | -- | $100,000 |
| 2015 | -- | $100,000 |
| 2014 | -- | $100,000 |
| 2013 | -- | $100,000 |
| 2012 | -- | $100,000 |
| 2011 | -- | $100,000 |
Find assessor info on the county website
Neighborhood: Carmel Hamlet
Nearby homes
- $561,4002 bd2 ba1.7k sqft2 Blair Hts #3311, Carmel, NY 10512Off Market
- $547,4002 bd2 ba1.7k sqft2 Blair Hts #3339, Carmel, NY 10512Off Market
- $442,4002 bd2 ba1.6k sqft2 Blair Hts #3312, Carmel, NY 10512Off Market
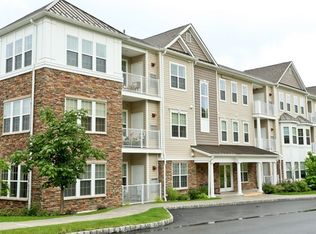
- $465,1002 bd2 ba1.3k sqft2 Blair Hts #3313, Carmel, NY 10512Off Market
- $448,8002 bd2 ba1.3k sqft2 Blair Hts UNIT 3314, Carmel, NY 10512Off Market
- $344,8001 bd1 ba932 sqft2 Blair Hts #3315, Carmel, NY 10512Off Market
- $441,4002 bd2 ba1.3k sqft2 Blair Hts #3316, Carmel, NY 10512Off Market
- $528,0002 bd2 ba1.6k sqft2 Blair Hts UNIT 3318, Carmel, NY 10512Off Market
Nearby schools
GreatSchools rating
- 3/10George Fischer Middle SchoolGrades: 5-8Distance: 2.3 mi
- 7/10Carmel High SchoolGrades: 9-12Distance: 1.2 mi
- 8/10Kent Primary SchoolGrades: K-4Distance: 5.6 mi
Schools provided by the listing agent
- Elementary: Kent Elementary
- Middle: George Fischer Middle School
- High: Carmel High School
Source: OneKey® MLS as distributed by MLS GRID. This data may not be complete. We recommend contacting the local school district to confirm school assignments for this home.
Get a cash offer in 3 minutes
Find out how much your home could sell for in as little as 3 minutes with a no-obligation cash offer.
Estimated market value
$461,800
Get a cash offer in 3 minutes
Find out how much your home could sell for in as little as 3 minutes with a no-obligation cash offer.
Estimated market value
$461,800
- New York
- Putnam County
- Carmel
- 10512
- Carmel Hamlet
- 2 Blair Heights Unit 3317
Nearby cities
Nearby neighborhoods
Nearby zip codes
Other Carmel Topics
