EXCEPTIONAL QUALITY defines this newly constructed townhouse located in historic downtown Ipswich. Open floor plan encompasses user friendly kitchen w/ ample cabinetry, breakfast bar, dining/living areas, & option for bdrm or 1st floor office. Large windows bring in great natural light throughout. Beautifully selected neutral decor which includes solid HW flooring & solid core doors, Swanstone tub/shower walls & quartz countertops in kitchen/baths. 2nd floor offers 2 more bdrms each w/ walk-in closets & attached full baths & laundry area. Insulation in all interior walls & ceilings w/ soundproofing in bdrms/baths. PET friendly complex. High efficiency fixtures/appliances. Maintenance free exterior. Exterior paver patios w/ 6' privacy fence b/t units. Tandem garage depth or added storage space. Close proximity to train into Boston, schools, restaurants, brewpubs, YMCA, local farms & beaches. Don't delay in calling this beautiful home yours in time to enjoy Crane's Beach this summer.
Sold for $740,000
$740,000
2 Blaisdell Ter #1, Ipswich, MA 01938
3beds
1,280sqft
Condominium, Townhouse, Duplex
Built in 2025
0.26 Acres Lot
$774,500 Zestimate®
$578/sqft
$3,894 Estimated rent
Home value
$774,500
$705,000 - $852,000
$3,894/mo
Zestimate® history
Owner options
List your home for rent
$3,894/mo
Rent Zestimate®
Find your next renter with Zillow Rental Manager. Plus, with online applications, you can quickly screen prospective tenants – for free.
$3,894/mo
Rent Zestimate®
Refinance and save
$5,193/mo
Est. payment
Refinancing to a lower rate could help reduce your monthly payments and save thousands over the life of the loan.
$5,193/mo
Est. payment
Explore your selling options
Work with a Zillow partner agent
Leverage their expertise and Zillow's premium Showcase listings to get your home seen by more buyers.
Get startedList with your own agent
Get your home in front of millions of buyers by listing it on Zillow.
Learn how to do itSell it yourself
Take full control of how buyers see your home on Zillow by listing For Sale by Owner (FSBO).
List your homeWhat's special
Zillow last checked:
Listing updated:
Listed by:
Sonia Johnson 978-835-7154,
eXp Realty 888-854-7493,
Leshia Crestin 617-543-3104
Bought with:
Barry Mitchell
Coldwell Banker Realty
Source: MLS PIN,MLS#: 73357006
Facts & features
Interior
Bedrooms & bathrooms
- Bedrooms: 3
- Bathrooms: 3
- Full bathrooms: 3
- Main level bathrooms: 1
Primary bedroom
- Features: Bathroom - 3/4, Walk-In Closet(s), Flooring - Hardwood, Recessed Lighting
- Level: Second
Bedroom 2
- Features: Closet, Flooring - Hardwood
- Level: First
Bedroom 3
- Features: Bathroom - Full, Walk-In Closet(s), Flooring - Hardwood
- Level: Second
Primary bathroom
- Features: Yes
Bathroom 1
- Features: Bathroom - 3/4, Bathroom - Tiled With Shower Stall, Flooring - Stone/Ceramic Tile, Countertops - Stone/Granite/Solid, Recessed Lighting
- Level: Main,First
Bathroom 2
- Features: Bathroom - Full, Bathroom - Tiled With Tub & Shower, Flooring - Stone/Ceramic Tile, Countertops - Stone/Granite/Solid
- Level: Second
Bathroom 3
- Features: Bathroom - 3/4, Bathroom - Tiled With Shower Stall, Flooring - Stone/Ceramic Tile, Countertops - Stone/Granite/Solid
- Level: Second
Dining room
- Level: First
Kitchen
- Features: Flooring - Hardwood, Dining Area, Countertops - Stone/Granite/Solid, Exterior Access, Open Floorplan, Recessed Lighting, Stainless Steel Appliances, Gas Stove, Lighting - Pendant
- Level: Main,First
Living room
- Features: Flooring - Hardwood, Open Floorplan, Recessed Lighting
- Level: Main,First
Heating
- Central, Electric
Cooling
- Central Air, Heat Pump
Appliances
- Included: Range, Dishwasher, Microwave, Refrigerator
- Laundry: Laundry Closet, Electric Dryer Hookup, Washer Hookup, Second Floor, In Unit
Features
- Flooring: Tile, Hardwood
- Doors: Insulated Doors, Storm Door(s)
- Windows: Insulated Windows
- Has basement: Yes
- Has fireplace: No
- Common walls with other units/homes: Corner
Interior area
- Total structure area: 1,280
- Total interior livable area: 1,280 sqft
- Finished area above ground: 1,280
Property
Parking
- Total spaces: 4
- Parking features: Under, Garage Door Opener, Storage, Workshop in Garage, Off Street, Tandem, Paved
- Attached garage spaces: 1
- Uncovered spaces: 3
Features
- Patio & porch: Patio
- Exterior features: Patio
- Waterfront features: Bay, Ocean, River, Sound, Beach Ownership(Public)
Lot
- Size: 0.26 Acres
Details
- Parcel number: 1955733
- Zoning: IR
Construction
Type & style
- Home type: Townhouse
- Property subtype: Condominium, Townhouse, Duplex
- Attached to another structure: Yes
Materials
- Frame
- Roof: Shingle
Condition
- Year built: 2025
Details
- Warranty included: Yes
Utilities & green energy
- Electric: Circuit Breakers
- Sewer: Public Sewer
- Water: Public
- Utilities for property: for Gas Range, for Gas Oven, for Electric Dryer, Washer Hookup
Green energy
- Energy efficient items: Thermostat
Community & HOA
Community
- Features: Public Transportation, Shopping, Tennis Court(s), Park, Walk/Jog Trails, Stable(s), Golf, Laundromat, Bike Path, Conservation Area, House of Worship, Public School, T-Station
HOA
- Services included: Insurance, Maintenance Structure, Snow Removal
- HOA fee: $288 monthly
Location
- Region: Ipswich
Financial & listing details
- Price per square foot: $578/sqft
- Date on market: 1/4/2026
- Listing terms: Contract
- Exclusions: Staging Materials. Supplies In Garage.
Price history
| Date | Event | Price |
|---|---|---|
| 6/27/2025 | Sold | $740,000+2.1%$578/sqft |
Source: MLS PIN #73357006 Report a problem | ||
| 4/17/2025 | Contingent | $725,000$566/sqft |
Source: MLS PIN #73357006 Report a problem | ||
| 4/9/2025 | Listed for sale | $725,000$566/sqft |
Source: MLS PIN #73357006 Report a problem | ||
Public tax history
Tax history is unavailable.
Neighborhood: 01938
Nearby homes
- $784,1002 bd1 ba1.6k sqft2 Blaisdell Ter, Ipswich, MA 01938Off Market
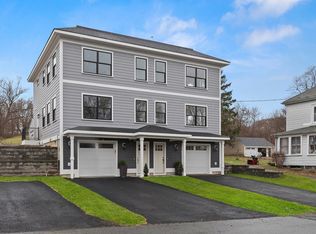
- $775,0003 bd3 ba1.2k sqft2 Blaisdell Ter #2, Ipswich, MA 01938Sold
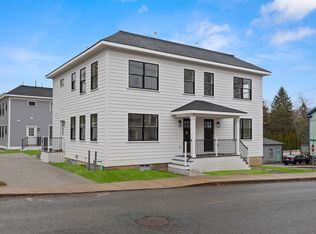
- $785,0003 bd3 ba1.2k sqft25 Pleasant St #2, Ipswich, MA 01938Sold
- $676,9003 bd1 ba1.6k sqft27 Pleasant St, Ipswich, MA 01938Off Market
- $638,2003 bd2 ba1.3k sqft1 Blaisdell Ter, Ipswich, MA 01938Off Market
- $665,2003 bd1 ba1.2k sqft23 Pleasant St, Ipswich, MA 01938Off Market
- $595,9004 bd1 ba1.3k sqft4 Blaisdell Ter, Ipswich, MA 01938Off Market
- $746,7003 bd1 ba1.5k sqft20 Pleasant St, Ipswich, MA 01938Off Market
Nearby schools
GreatSchools rating
- 6/10Winthrop SchoolGrades: PK-5Distance: 0.4 mi
- 8/10Ipswich Middle SchoolGrades: 6-8Distance: 0.6 mi
- 8/10Ipswich High SchoolGrades: 9-12Distance: 0.6 mi
Schools provided by the listing agent
- Middle: Ipswich
- High: Ipswich
Source: MLS PIN. This data may not be complete. We recommend contacting the local school district to confirm school assignments for this home.
Get a cash offer in 3 minutes
Find out how much your home could sell for in as little as 3 minutes with a no-obligation cash offer.
Estimated market value
$774,500
Get a cash offer in 3 minutes
Find out how much your home could sell for in as little as 3 minutes with a no-obligation cash offer.
Estimated market value
$774,500
- Massachusetts
- Essex County
- Ipswich
- 01938
- 2 Blaisdell Ter Unit 1
