Skip main navigation
For sale
$750,000
3beds
2,100sqft

2 Blount Lane, Savannah, GA 31411

3beds
2,100sqft
Single family residence
Built in 1977
0.46 Acres
2 Garage spaces
$357 price/sqft
$216/mo HOA

What's special

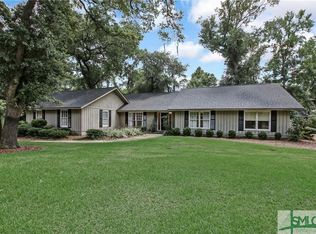
Completely updated designer-style houseFoyer entry

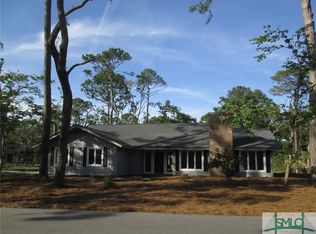
Rare opportunity to own a completely updated, designer-style house for easy Landings living in this 3 bedroom, 2 bath home. A foyer entry welcomes you into kitchen, dining, and living spaces all open for entertaining. A large family room with vaulted ceiling provides even more living space. Split bedroom plan is ...

33 days
|
746
|
53
|

Likely to sell faster than

Source: Hive MLS,MLS#: SA357489MLS LogoOriginating MLS: Savannah Multi-List Corporation
Travel times

Living Room

Kitchen

Primary Bedroom

Zillow last checked:

Listing updated:

Listed by:

Suzanne Andrews 912-441-8003,

The Landings Real Estate Co

Source: Hive MLS,MLS#: SA357489MLS LogoOriginating MLS: Savannah Multi-List Corporation

Facts & features

Interior

Bedrooms & bathrooms
  • Bedrooms: 3
  • Bathrooms: 2
  • Full bathrooms: 2
Family room
  • Dimensions: 0 x 0
Living room
  • Dimensions: 0 x 0
Heating
  • Central, Electric
Cooling
  • Central Air, Electric, Heat Pump
Appliances
  • Included: Some Electric Appliances, Convection Oven, Dishwasher, Electric Water Heater, Disposal, Oven, Range, Range Hood, Self Cleaning Oven, Dryer, Refrigerator, Water Softener, Water Purifier, Washer
  • Laundry: Washer Hookup, Dryer Hookup, Laundry Room
Features
  • Breakfast Bar, Built-in Features, Breakfast Area, Tray Ceiling(s), Ceiling Fan(s), Double Vanity, Entrance Foyer, Kitchen Island, Main Level Primary, Pantry, Pull Down Attic Stairs, Recessed Lighting, Split Bedrooms, Skylights, Separate Shower, Vaulted Ceiling(s), Programmable Thermostat
  • Windows: Double Pane Windows, Skylight(s)
  • Basement: None
  • Attic: Pull Down Stairs
  • Number of fireplaces: 1
  • Fireplace features: Great Room, Wood Burning
Interior area
  • Total interior livable area: 2,100 sqft

Property

Parking
  • Total spaces: 2
  • Parking features: Attached, Garage Door Opener, Kitchen Level
  • Garage spaces: 2
Features
  • Patio & porch: Patio
  • Exterior features: Irrigation System
  • Has view: Yes
  • View description: Trees/Woods
Lot
  • Size: 0.46 Acres
  • Dimensions: 90 x 30 x 167 x 130 x 144
  • Features: Back Yard, Interior Lot, Level, Private, Sprinkler System
Details
  • Parcel number: 1019805008
  • Zoning: PUD
  • Special conditions: Standard

Construction

Type & style
  • Home type: SingleFamily
  • Architectural style: Traditional
  • Property subtype: Single Family Residence
Materials
  • Cedar
  • Foundation: Slab
  • Roof: Asphalt,Ridge Vents
Condition
  • Year built: 1977

Utilities & green energy

  • Sewer: Public Sewer
  • Water: Public
  • Utilities for property: Cable Available, Underground Utilities
Green energy
  • Energy efficient items: Insulation, Windows

Community & HOA

Community
  • Features: Dock, Gated, Marina, Playground, Park, Street Lights, Trails/Paths, Curbs, Gutter(s)
  • Security: Security Service
  • Subdivision: Landings/Skidaway Island Ph I
HOA
  • Has HOA: Yes
  • Services included: Road Maintenance
  • HOA fee: $2,594 annually
  • HOA name: THE LANDINGS ASSOCIATION
  • HOA phone: 912-598-2520
Location
  • Region: Savannah

Financial & listing details

  • Price per square foot: $357/sqft
  • Tax assessed value: $675,400
  • Annual tax amount: $6,518
  • Date on market: 6/5/2026
  • Cumulative days on market: 33 days
  • Listing agreement: Exclusive Right To Sell
  • Listing terms: Cash,Conventional
  • Inclusions: Ceiling Fans, Dryer, Refrigerator, Washer, Water Softener, Water Treatment
  • Ownership type: Homeowner/Owner
  • Road surface type: Asphalt

Price history

DateEventPrice
6/5/2026Listed for sale$750,000+8.7%$357/sqft
Source: Hive MLS #SA357489 Report a problem
12/19/2023Sold$690,000$329/sqft
Source: Hive MLS #SA301824 Report a problem
6/8/2023Sold$690,000+60.5%$329/sqft
Source: Public Record Report a problem
10/4/2022Sold$430,000$205/sqft
Source: Hive MLS #SA273267 Report a problem
9/8/2022Contingent$430,000$205/sqft
Source: Hive MLS #273267 Report a problem
8/30/2022Price change$430,000-4.4%$205/sqft
Source: Hive MLS #273267 Report a problem
7/18/2022Listed for sale$450,000$214/sqft
Source: Hive MLS #273267 Report a problem

Public tax history

YearProperty taxesTax assessment
2025$6,031 +7.1%$270,160 +0.6%
2024$5,629 -4.3%$268,520 +56.1%
2023$5,883 +447.4%$172,000 +25.5%
2022$1,075 -7.5%$137,000 +31.9%
2021$1,162 $103,840 +1.4%
2020$1,162 -0.6%$102,360
2019$1,169 $102,360 +1.4%
2018$1,169 -0.4%$100,920 -1.6%
2017$1,174 +14.3%$102,560 +9%
2016$1,027 +72.7%$94,080 +8.2%
2015$595 -86.9%$86,960 -5%
2014$4,547 $91,560
2013-- $91,560 +3.1%
2012-- $88,800 -8%
2011-- $96,560 -2.3%
2010-- $98,880 -12.8%
2009-- $113,400
2008-- $113,400 +7.2%
2007-- $105,800 +12.6%
2006-- $94,000 +14.9%
2005-- $81,800 +18.9%
2003-- $68,800 +8.2%
2002-- $63,600 +5.3%
2001-- $60,400

Find assessor info on the county website

Monthly payment

Est. payment
$4,505/mo
Principal & interest
$3764
Property taxes
$525
HOA Fees
$216
More affordability toolsChevron Right

Estimated market value

$713,700

$678,000 - $749,000

$3,431/mo

Climate risks

Explore flood, wildfire, and other predictive climate risk information for this property on First Street®️.

Neighborhood: 31411

Nearby schools

Hesse School
Grades PK-85.2 miles
6/10
GreatSchools® Rating
Test Score Rating
5/10
Student Progress Rating
6/10
Jenkins High School
Grades 9-126.7 miles
4/10
GreatSchools® Rating
Test Score Rating
3/10
College Readiness Rating
5/10