Welcome to your ultimate lakefront retreat on beautiful Jackson Lake-fully furnished and move-in ready, with breathtaking views and everything you need to start enjoying lake life today. This thoughtfully updated home offers breathtaking lake views, an open-concept layout, and a perfect mix of inviting style and modern updates-ideal for both full-time living and unforgettable weekend getaways. The main level features three spacious bedrooms and two full baths, along with a light-filled living room that opens to the lake through expansive windows. Just off the living area, you'll find a charming sunroom with a built-in daybed, perfect for relaxing with a view. A wood-burning stove nearby adds warmth and ambiance during cooler months. A generous entertaining area flows off the main space, ideal for hosting guests or playing pool. Upstairs, the private master suite offers a true retreat, featuring a walkout balcony, tiled walk-in shower, garden tub, a spacious walk-in closet, and two separate vanities for added comfort. An additional bunk room with a separate entrance includes four built-in beds, perfect for kids or overflow guests. Step outside and experience lake life at its best. -Multiple porches and sitting areas -Hot tub overlooking the water -Fire pit with stunning views -Covered boat dock with a boat lift -Convenient changing room and an extra full bathroom near the hot tub and dock area -Lakeside bar and lounge space, affectionately known as "The Hideaway" Other notable features include a one-car garage, plenty of parking for guests, and an outdoor shed for extra storage. With over 150 feet of pristine water frontage, and major renovations over the years, this well-maintained home is move-in ready. Schedule your private showing today and start living the lake life!
Closed
$699,000
2 Blue Heron Dr, Monticello, GA 31064
4beds
2,860sqft
Single Family Residence
Built in 1980
-- sqft lot
$707,000 Zestimate®
$244/sqft
$2,855 Estimated rent
Home value
$707,000
Estimated sales range
Not available
$2,855/mo
Zestimate® history
Owner options
List your home for rent
$2,855/mo
Rent Zestimate®
Find your next renter with Zillow Rental Manager. Plus, with online applications, you can quickly screen prospective tenants – for free.
$2,855/mo
Rent Zestimate®
Refinance and save
$4,258/mo
Est. payment
Refinancing to a lower rate could help reduce your monthly payments and save thousands over the life of the loan.
$4,258/mo
Est. payment
Explore your selling options
Work with a Zillow partner agent
Leverage their expertise and Zillow's premium Showcase listings to get your home seen by more buyers.
Get startedList with your own agent
Get your home in front of millions of buyers by listing it on Zillow.
Learn how to do itSell it yourself
Take full control of how buyers see your home on Zillow by listing For Sale by Owner (FSBO).
List your homeWhat's special
Modern updatesLakefront retreatWood-burning stoveBreathtaking lake viewsWalkout balconyInviting styleCharming sunroom
Zillow last checked:
Listing updated:
Listed by:
Michael Weatherly 770-490-1754,
Dover Realty Co. Inc.
Bought with:
Lindsey White, 293740
Franks & White LLC
Source: GAMLS,MLS#: 10501643
Facts & features
Interior
Bedrooms & bathrooms
- Bedrooms: 4
- Bathrooms: 4
- Full bathrooms: 3
- 1/2 bathrooms: 1
- Main level bathrooms: 2
- Main level bedrooms: 3
Rooms
- Room types: Family Room, Great Room, Office, Sun Room
Kitchen
- Features: Breakfast Area, Breakfast Bar, Breakfast Room, Kitchen Island
Heating
- Electric
Cooling
- Central Air
Appliances
- Included: Cooktop, Dishwasher, Microwave, Refrigerator
- Laundry: Laundry Closet
Features
- Double Vanity, Separate Shower, Soaking Tub, Tile Bath, Walk-In Closet(s)
- Flooring: Hardwood, Vinyl
- Basement: Bath Finished
- Number of fireplaces: 1
- Fireplace features: Wood Burning Stove
Interior area
- Total structure area: 2,860
- Total interior livable area: 2,860 sqft
- Finished area above ground: 2,770
- Finished area below ground: 90
Property
Parking
- Total spaces: 2
- Parking features: Garage, Guest, Kitchen Level
- Has garage: Yes
Features
- Levels: Two
- Stories: 2
- Patio & porch: Deck, Patio, Porch
- Exterior features: Balcony, Dock, Water Feature
- Has private pool: Yes
- Pool features: Pool/Spa Combo
- Has spa: Yes
- Spa features: Bath
- Has view: Yes
- View description: Lake
- Has water view: Yes
- Water view: Lake
- Waterfront features: Deep Water Access, Lake Privileges, Swim Dock
- Body of water: Jackson Lake
- Frontage type: Lakefront,Waterfront
Lot
- Features: Private, Sloped
- Residential vegetation: Partially Wooded
Details
- Additional structures: Boat House, Covered Dock, Outbuilding, Stationary Dock, Workshop
- Parcel number: 019A 077
Construction
Type & style
- Home type: SingleFamily
- Architectural style: Traditional
- Property subtype: Single Family Residence
Materials
- Other
- Foundation: Pillar/Post/Pier
- Roof: Metal
Condition
- Resale
- New construction: No
- Year built: 1980
Utilities & green energy
- Sewer: Septic Tank
- Water: Private
- Utilities for property: High Speed Internet, Underground Utilities, Water Available
Community & HOA
Community
- Features: None
- Subdivision: Jackson Lake Deeded
HOA
- Has HOA: No
- Services included: None
Location
- Region: Monticello
Financial & listing details
- Price per square foot: $244/sqft
- Tax assessed value: $374,570
- Annual tax amount: $3,780
- Date on market: 4/16/2025
- Cumulative days on market: 75 days
- Listing agreement: Exclusive Right To Sell
- Listing terms: 1031 Exchange,Cash,Conventional,VA Loan
Price history
| Date | Event | Price |
|---|---|---|
| 7/31/2025 | Sold | $699,000-6.2%$244/sqft |
Source:  GAMLS #10501643 Report a problem GAMLS #10501643 Report a problem | ||
| 6/30/2025 | Pending sale | $745,000$260/sqft |
Source: GAMLS #10501643 Report a problem | ||
| 4/16/2025 | Listed for sale | $745,000+187.6%$260/sqft |
Source: GAMLS #10501643 Report a problem | ||
| 6/22/2012 | Sold | $259,051$91/sqft |
Source: Public Record Report a problem | ||
Public tax history
| Year | Property taxes | Tax assessment |
|---|---|---|
| 2025 | $3,797 +2.4% | $149,828 |
| 2024 | $3,709 +3.1% | $149,828 +1% |
| 2023 | $3,599 -16.1% | $148,308 |
| 2022 | $4,289 +2% | $148,308 +15% |
| 2021 | $4,205 +10.5% | $128,980 |
| 2020 | $3,805 -1.4% | $128,980 +20.9% |
| 2019 | $3,861 +6.4% | $106,700 +8.9% |
| 2018 | $3,628 +2% | $97,948 |
| 2017 | $3,556 -2% | $97,948 |
| 2016 | $3,628 | $97,948 +5.5% |
| 2015 | $3,628 -0.7% | $92,828 |
| 2014 | $3,651 | $92,828 |
| 2013 | -- | -- |
| 2012 | -- | -- |
| 2011 | -- | -- |
| 2010 | -- | -- |
| 2009 | -- | $65,016 |
| 2008 | -- | $65,016 |
| 2007 | -- | $65,016 +3.6% |
| 2006 | -- | $62,736 |
| 2005 | -- | $62,736 |
| 2004 | -- | $62,736 |
Find assessor info on the county website
Neighborhood: 31064
Nearby homes
- $419,900-- bd2 ba1.3k sqft1 Blue Heron Dr, Monticello, GA 31064Off Market
- $1-- bd-- ba-- sqftBlue Heron Dr, Monticello, GA 31064Off Market
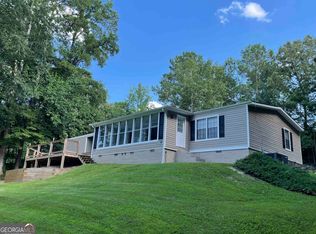
- $327,9003 bd2 ba-- sqft4 Blue Heron Dr, Monticello, GA 31064Sold
- $43,500-- bd2 ba1k sqft140 Blue Heron Dr, Monticello, GA 31064Off Market
- $465,0003 bd3 ba1.4k sqft89 Miss Sarah Rd, Monticello, GA 31064Sold
- $334,2002 bd1 ba1.1k sqft67 Miss Sarah Rd, Monticello, GA 31064Off Market
- $39,8303 bd2 ba1.5k sqft243 Herring Gull Ct #121, Monticello, GA 31064Off Market
- $64,6603 bd2 ba1.8k sqft77 Miss Sarah Rd, Monticello, GA 31064Off Market
Nearby schools
GreatSchools rating
- 4/10Washington Park Elementary SchoolGrades: 3-5Distance: 9.1 mi
- 5/10Jasper County Middle SchoolGrades: 6-8Distance: 9.5 mi
- 4/10Jasper County High SchoolGrades: 9-12Distance: 7.5 mi
Schools provided by the listing agent
- Elementary: Jasper County Primary
- Middle: Jasper County
- High: Jasper County
Source: GAMLS. This data may not be complete. We recommend contacting the local school district to confirm school assignments for this home.
Get a cash offer in 3 minutes
Find out how much your home could sell for in as little as 3 minutes with a no-obligation cash offer.
Estimated market value
$707,000
Get a cash offer in 3 minutes
Find out how much your home could sell for in as little as 3 minutes with a no-obligation cash offer.
Estimated market value
$707,000
- Georgia
- Jasper County
- Monticello
- 31064
- 2 Blue Heron Dr
Nearby cities
Nearby zip codes
Other Monticello Topics
