Skip main navigation
Closed
  • Listed by: BHG Masiello Keene
    Bought with: BHG Masiello Keene
    $182,000

    2 Blue Jay Court, Keene, NH 03431

    3beds
    1,568sqft
    Manufactured Home
    Built in 2003
    -- sqft lot
    $216,900 Zestimate®
    $116/sqft
    $2,180 Estimated rent

    Home value

    $216,900

    $202,000 - $232,000

    $2,180/mo

    Zestimate® history
    Loading
    Loading...

    Owner options

    List your home for rent

    $2,180/mo

    Rent Zestimate®

    Find your next renter with Zillow Rental Manager. Plus, with online applications, you can quickly screen prospective tenants – for free.

    Learn more

    $2,180/mo

    Rent Zestimate®

    Refinance and save

    $1,055/mo

    Est. payment

    Refinancing to a lower rate could help reduce your monthly payments and save thousands over the life of the loan.

    See today's rates

    $1,055/mo

    Est. payment

    Explore your selling options

    Work with a Zillow partner agent

    Leverage their expertise and Zillow's premium Showcase listings to get your home seen by more buyers.

    Get started

    List with your own agent

    Get your home in front of millions of buyers by listing it on Zillow.

    Learn how to do it

    Sell it yourself

    Take full control of how buyers see your home on Zillow by listing For Sale by Owner (FSBO).

    List your home

    What's special

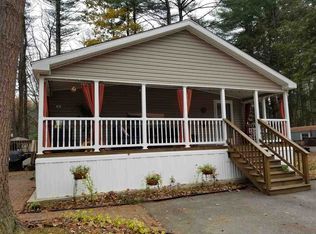
    Immaculate 3 BD/2BA Double Wide in Well established Tanglewood Co-op. open concept Kitchen/dining room with nice center island, ample cabinety and counter space for the cook! Laundry room with W/D, there is a back door to a nice deck off that back that is covered and quick access to the 2 bay carport. Front large living room ideal for the entire family. The floor plan design is perfect.. a split. Primary en suite on one side with a garden tub, separate shower, large vanity and walk in closet. 2 additonal bedrooms on the other end, with walk in closets and a full bath shared. Enjoy sitting on the front covered porch to enjoy dinners or to unwind. There is also a storage shed too! This home has been well loved and it shows. Park approval needed as well as back ground check. Pet Friendly park. This truly is a lovely home and is waiting for its new owner!

    Zillow last checked:

    Listing updated:

    Listed by:

    Kirsten Perkins,

    BHG Masiello Keene 603-352-5433,

    Robin Smith,

    BHG Masiello Keene

    Bought with:

    Kirsten Perkins

    BHG Masiello Keene

    Source: PrimeMLS,MLS#: 5011771MLS Logo

    Facts & features

    Interior

    Bedrooms & bathrooms
    • Bedrooms: 3
    • Bathrooms: 2
    • Full bathrooms: 2
    Heating
    • Oil, Hot Air
    Cooling
    • Central Air
    Appliances
    • Included: Dishwasher, Disposal, Dryer, Range Hood, Microwave, Electric Range, Refrigerator, Washer, Electric Water Heater, Owned Water Heater
    • Laundry: 1st Floor Laundry
    Features
    • Ceiling Fan(s), Dining Area, Natural Light, Soaking Tub, Walk-In Closet(s)
    • Flooring: Carpet, Vinyl
    • Windows: Blinds, Screens
    • Has basement: No
    Interior area
    • Total structure area: 1,568
    • Total interior livable area: 1,568 sqft
    • Finished area above ground: 1,568
    • Finished area below ground: 0

    Property

    Parking
    • Total spaces: 2
    • Parking features: Paved, On Site, Parking Spaces 2, Covered, Carport
    • Has carport: Yes
    Features
    • Levels: One
    • Stories: 1
    • Patio & porch: Covered Porch
    • Exterior features: Deck, Garden, Shed
    Lot
    • Features: Deed Restricted, Landscaped, Level, Street Lights, Near Golf Course, Near Paths, Near Shopping, Neighborhood, Near Hospital, Near School(s)
    Details
    • Parcel number: KEENM219L1U107
    • Zoning description: R

    Construction

    Type & style
    • Home type: MobileManufactured
    • Property subtype: Manufactured Home
    Materials
    • Vinyl Siding
    • Foundation: Skirted, Concrete Slab
    • Roof: Asphalt Shingle
    Condition
    • New construction: No
    • Year built: 2003

    Utilities & green energy

    • Electric: 100 Amp Service, Circuit Breakers
    • Sewer: Private Sewer
    • Utilities for property: Cable, Propane

    Community & neighborhood

    Security
    • Security features: Carbon Monoxide Detector(s), Hardwired Smoke Detector
    Location
    • Region: Keene

    HOA & financial

    Other financial information
    • Additional fee information: Fee: $565

    Price history

    DateEventPrice
    9/30/2024Sold$182,000+4.1%$116/sqft
    Source: PrimeMLS #5011771 Report a problem
    8/29/2024Listed for sale$174,900+268.2%$112/sqft
    Source: PrimeMLS #5011771 Report a problem
    6/27/2019Sold$47,500$30/sqft
    Source: PrimeMLS #4757263 Report a problem
    6/10/2019Pending sale$47,500$30/sqft
    Source: RE/MAX Town & Country #4757263 Report a problem
    6/9/2019Listed for sale$47,500-13.6%$30/sqft
    Source: RE/MAX Town & Country #4757263 Report a problem
    7/29/2011Sold$55,000$35/sqft
    Source: Public Record Report a problem

    Public tax history

    YearProperty taxesTax assessment
    2024$2,675 +3.7%$80,900
    2023$2,580 +2.8%$80,900
    2022$2,510 -0.8%$80,900
    2021$2,531 +19.7%$80,900 +42.7%
    2020$2,114 -0.8%$56,700
    2019$2,132 +1.3%$56,700
    2018$2,105 -0.2%$56,700
    2017$2,110 +2.3%$56,700
    2016$2,063 -0.4%$56,700 -5.8%
    2015$2,071 $60,200

    Find assessor info on the county website

    Neighborhood: 03431

    Nearby schools

    GreatSchools rating
    Schools provided by the listing agent
    • Elementary: Fuller Elementary
    • Middle: Keene Middle School
    • High: Keene High School
    • District: Keene Sch Dst SAU #29

    Source: PrimeMLS. This data may not be complete. We recommend contacting the local school district to confirm school assignments for this home.