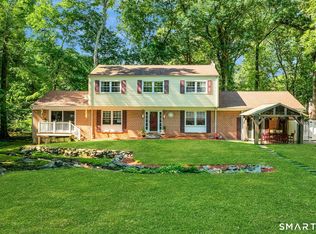
Enjoy the privacy of a standalone Colonial with the ease of low-maintenance living in this exceptional home, one of just seven residences in a beautifully maintained planned community. Tucked away on a peaceful cul-de-sac overlooking a tranquil pond, this home offers the perfect balance of serenity and convenience. The thoughtfully designed floor plan features an open-concept kitchen, breakfast area and family room with gas fireplace, formal living and dining rooms, plus a versatile first-floor den/office adjacent to a full bath which double as a 5th bedroom. The chef's kitchen is appointed with Thermador stainless steel appliances, including a cooktop, wall oven, microwave, warming drawer, refrigerator and dishwasher, center island, and InSinkErator. Upstairs are four spacious bedrooms, including a luxurious primary suite with fireplace, two walk-in closets, dual-sink vanity, soaking tub and walk-in shower. Hardwood floors, security system, irrigation, attached two-car garage with only two steps into the kitchen, and over 1,000 SF of unfinished lower level and walk-up attic provide exceptional flexibility for future expansion. Enjoy the wraparound porch, including a generous side porch overlooking the pond and private natural setting. Minutes to shopping, dining, beaches, parks, vibrant South Norwalk, and the charming downtowns of nearby New Canaan, Darien and Westport.
Under contract
$1,295,000
2 Blue Mountain Court, Norwalk, CT 06851
4beds
3,565sqft
Single Family Residence
Built in 2006
2,178 Square Feet Lot
$1,311,800 Zestimate®
$363/sqft
$475/mo HOA
What's special
Soaking tubDual-sink vanityWraparound porchOverlooking a tranquil pondCenter islandSecurity systemBreakfast area
- 83 days
- 97
- 0
Zillow last checked:
Listing updated:
Listed by:
Susan C. Leone (203)209-2075,
Higgins Group Bedford Square 203-226-0300
Source: Smart MLS,MLS#: 24188755
Facts & features
Interior
Bedrooms & bathrooms
- Bedrooms: 4
- Bathrooms: 3
- Full bathrooms: 3
Primary bedroom
- Level: Upper
Bedroom
- Level: Upper
Bedroom
- Level: Upper
Bedroom
- Level: Upper
Dining room
- Level: Main
Family room
- Level: Main
Kitchen
- Level: Main
Living room
- Level: Main
Office
- Level: Main
Heating
- Forced Air, Natural Gas
Cooling
- Central Air
Appliances
- Included: Gas Cooktop, Oven, Microwave, Refrigerator, Dishwasher, Washer, Dryer, Electric Water Heater, Water Heater
- Laundry: Upper Level
Features
- Central Vacuum, Smart Thermostat
- Basement: Full,Unfinished,Storage Space,Interior Entry,Concrete
- Attic: Floored,Walk-up
- Number of fireplaces: 2
Interior area
- Total structure area: 3,565
- Total interior livable area: 3,565 sqft
- Finished area above ground: 3,565
Property
Parking
- Total spaces: 4
- Parking features: Attached, Paved, Off Street, Driveway, Garage Door Opener, Private
- Attached garage spaces: 2
- Has uncovered spaces: Yes
Features
- Has view: Yes
- View description: Water
- Has water view: Yes
- Water view: Water
- Waterfront features: Waterfront, Pond
Lot
- Size: 2,178 Square Feet
- Features: Wetlands, Subdivided, Few Trees, Level, Cul-De-Sac
Details
- Parcel number: 2548325
- Zoning: A1
Construction
Type & style
- Home type: SingleFamily
- Architectural style: Colonial
- Property subtype: Single Family Residence
Materials
- Shingle Siding, Stone
- Foundation: Concrete Perimeter
- Roof: Asphalt
Condition
- New construction: No
- Year built: 2006
Utilities & green energy
- Sewer: Public Sewer
- Water: Public
- Utilities for property: Cable Available
Community & HOA
Community
- Features: Golf, Health Club, Library, Medical Facilities, Park, Playground, Tennis Court(s)
- Security: Security System
- Subdivision: Blue Mountain
HOA
- Has HOA: Yes
- Amenities included: Guest Parking
- Services included: Maintenance Grounds, Trash, Water
- HOA fee: $475 monthly
Location
- Region: Norwalk
Financial & listing details
- Price per square foot: $363/sqft
- Tax assessed value: $669,890
- Annual tax amount: $16,041
- Date on market: 7/4/2026
Estimated market value
$1,311,800
$1.25M - $1.38M
$6,019/mo
Price history
| Date | Event | Price |
|---|---|---|
| 7/28/2026 | Pending sale | $1,295,000$363/sqft |
Source:  Smart MLS #24188755 Report a problem Smart MLS #24188755 Report a problem | ||
| 7/4/2026 | Listed for sale | $1,295,000+76.2%$363/sqft |
Source: Smart MLS #24188755 Report a problem | ||
| 5/17/2013 | Sold | $735,000-7.5%$206/sqft |
Source: Smart MLS #99017145 Report a problem | ||
| 10/30/2009 | Sold | $795,000-9%$223/sqft |
Source: Smart MLS #98404544 Report a problem | ||
| 8/2/2007 | Sold | $874,000$245/sqft |
Source: Smart MLS #98331416 Report a problem | ||
Public tax history
| Year | Property taxes | Tax assessment |
|---|---|---|
| 2025 | $16,041 +1.5% | $669,890 |
| 2024 | $15,803 +31.1% | $669,890 +39.8% |
| 2023 | $12,055 +1.9% | $479,130 |
| 2022 | $11,831 +2.7% | $479,130 |
| 2021 | $11,523 +0.1% | $479,130 |
| 2020 | $11,517 +2.9% | $479,130 |
| 2019 | $11,194 -10.4% | $479,130 +2.2% |
| 2018 | $12,499 +3.6% | $468,800 |
| 2017 | $12,070 +1.2% | $468,800 |
| 2015 | $11,922 +1.3% | $468,800 |
| 2014 | $11,767 -9.7% | $468,800 -20.2% |
| 2013 | $13,031 +3.8% | $587,370 |
| 2012 | $12,556 +2.8% | $587,370 |
| 2011 | $12,217 +1.1% | $587,370 |
| 2010 | $12,082 +5.9% | $587,370 |
| 2009 | $11,407 +25.8% | $587,370 +45.5% |
| 2008 | $9,069 +4.5% | $403,620 +0.8% |
| 2007 | $8,677 | $400,610 |
Find assessor info on the county website
Monthly payment
Est. payment
Payment breakdown
Explore the cost of this home by adjusting the details. Changes won't be saved.Climate risks
Neighborhood: 06851
Nearby schools
Schools provided by the listing agent
- Elementary: Tracey
- Middle: West Rocks
- High: Norwalk
Source: Smart MLS. This data may not be complete. We recommend contacting the local school district to confirm school assignments for this home.
Similar homes
- $995,0004 bd4 ba2.8k sqft155 Wolfpit Avenue, Norwalk, CT 06851For Sale

 MLS ID #24204045, Xin Wang, William Raveis Real Estate. Smart MLS
 - $1,199,0004 bd3 ba2.6k sqft17 Huckleberry Drive South, Norwalk, CT 06850For Sale
 MLS ID #24204245, Maria Formanek, William Pitt Sotheby's Int'l. Smart MLS
 - $820,0004 bd4 ba3k sqft31 Granite Drive, Norwalk, CT 06850For Sale
 MLS ID #24185020, Aaron Ramkalawan, Keller Williams Prestige Prop.. Smart MLS
 - $1,395,0006 bd4 ba3.8k sqft8 Rising Road, Norwalk, CT 06850For Sale
 MLS ID #24206294, Tommy Soto, William Raveis Real Estate. Smart MLS
 - $1,295,0004 bd3 ba2.5k sqft12 Crowne Pond Lane #12, Wilton, CT 06897For SaleMLS ID #24207252, Adam Wagner, Keller Williams Prestige Prop.. Smart MLS
- $1,099,0005 bd4 ba3.4k sqft22 Morehouse Lane, Norwalk, CT 06850For SaleMLS ID #24196374, Michael Spindler, Real Broker CT. Smart MLS
- $1,450,0004 bd4 ba3.4k sqft12 Ludlow Manor, Norwalk, CT 06855For SaleMLS ID #24178560, James Tomaselli, Higgins Group Bedford Square. Smart MLS
- $1,299,0004 bd3 ba3.2k sqft6 Stoneleigh Square, Fairfield, CT 06825For SaleMLS ID #24206842, Mary Kate Klemish-Boehm, Brown Harris Stevens. Smart MLS
- $1,225,0004 bd4 ba3.4k sqft231 Skymeadow Drive, Stamford, CT 06903For SaleMLS ID #24205130, Bettina Hegel, Brown Harris Stevens. Smart MLS
- $748,0003 bd2 ba2.3k sqft4 Mark Drive, Norwalk, CT 06851For SaleMLS ID #24179554, Catherine Aaron, Berkshire Hathaway NE Prop.. Smart MLS
- $849,5003 bd3 ba2.6k sqft10 Blackberry Lane, Norwalk, CT 06850For SaleMLS ID #24206932, Lisa L. Jones, Higgins Group Bedford Square. Smart MLS
- $1,299,9995 bd5 ba4k sqft30 Carriage Drive, Easton, CT 06612For SaleMLS ID #24199143, Nicole Costantino, Keller Williams Realty. Smart MLS
- $1,250,0004 bd5 ba3.3k sqft25 Sunset Hill Road, Wilton, CT 06897For SaleMLS ID #24189843, Jimmy Benincaso, The Bridge Realty Inc.. Smart MLS
- $1,399,9954 bd4 ba3.5k sqft11 Hunt Lane, Weston, CT 06883For SaleMLS ID #24186444, Denise Melendez, Berkshire Hathaway NE Prop.. Smart MLS
- $1,195,0004 bd2 ba2.1k sqft11 Oldfield Drive, Fairfield, CT 06824For SaleMLS ID #24209127, Andrew S. Whiteley, Brown Harris Stevens. Smart MLS
- $1,285,0004 bd5 ba3k sqft314 Barrack Hill Road, Ridgefield, CT 06877For SaleMLS ID #24201981, Heather Salaga, Houlihan Lawrence. Smart MLS
- $1,449,0003 bd3 ba2.7k sqft68 Parry Road, Stamford, CT 06907For SaleMLS ID #24206822, Jorge Cintron, Vylla Home (CT) LLC. Smart MLS
- $740,0003 bd3 ba2.1k sqftSilver Ridge, Norwalk, CT 06851For SaleMLS ID #24205689, Amanda Foss, Keller Williams Prestige Prop.. Smart MLS
- $699,0003 bd4 ba2k sqftBlue Mountain Ridge, Norwalk, CT 06851For SaleMLS ID #24203655, Betsy Banks, William Raveis Real Estate. Smart MLS
- $1,395,0004 bd3 ba4.5k sqft97 Meadowpark Avenue North, Stamford, CT 06905For SaleMLS ID #24207674, Chris Carozza, RE/MAX Right Choice. Smart MLS
