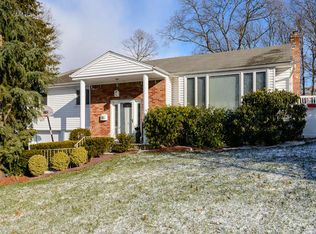
Discover elegance and modern comfort at 2 Blueberry Lane, nestled in the desirable pool community of Forest Estates Pool Club. This exquisite 5 bedrooms, 3 totally renovated bathrooms with marble feature and a residence that spans a generous 2,976 square feet, set on an expansive 10,800-square-foot lot, offering ample room for both relaxation and entertainment.
Upon entering, you are greeted by a welcoming foyer that seamlessly flows into the living room and dining room, ideal for hosting gatherings. The newly renovated kitchen is a chef's dream, equipped with a state-of-the-art cooktop, stunning custom 2 inch marble countertops, microwave, dishwasher, and refrigerator. Enjoy casual meals in the sunlit eat-in kitchen, overlooking the beautifully landscaped fenced yard.
The first floor features a versatile guest suite, perfect for visitors or multi-generational living. Luxurious hardwood floors are complemented by baseboard and hot water heating along with modern air conditioning for year-round comfort.
The gathering room showcases a stylish fireplace, creating a cozy atmosphere for intimate evenings.
Retreat to the private outdoor space with a deck and porch perfect for alfresco dining and enjoying the serene surroundings. Additional highlights include a 2 car attach garage with automatic door, private driveway parking, and a comprehensive security system for peace of mind.
Located near the community pool, this property combines elegance, convenience, and modern amenities to offer a truly exceptional living experience.
Sold for $1,185,000
$1,185,000
2 Blueberry Lane, Oyster Bay, NY 11771
5beds
2,976sqft
Single Family Residence, Residential
Built in 1960
10,800 Square Feet Lot
$1,253,300 Zestimate®
$398/sqft
$6,382 Estimated rent
Home value
$1,253,300
$1.13M - $1.39M
$6,382/mo
Zestimate® history
Owner options
List your home for rent
$6,382/mo
Rent Zestimate®
Find your next renter with Zillow Rental Manager. Plus, with online applications, you can quickly screen prospective tenants – for free.
$6,382/mo
Rent Zestimate®
Refinance and save
$8,357/mo
Est. payment
Refinancing to a lower rate could help reduce your monthly payments and save thousands over the life of the loan.
$8,357/mo
Est. payment
Explore your selling options
Work with a Zillow partner agent
Leverage their expertise and Zillow's premium Showcase listings to get your home seen by more buyers.
Get startedList with your own agent
Get your home in front of millions of buyers by listing it on Zillow.
Learn how to do itSell it yourself
Take full control of how buyers see your home on Zillow by listing For Sale by Owner (FSBO).
List your homeWhat's special
Zillow last checked:
Listing updated:
Listed by:
Maria Siringo CBR SRES 516-316-8654,
Compass Greater NY LLC 516-517-4866
Bought with:
Jodi Acquaviva ABR PSA SFR, 10401258175
Coldwell Banker American Homes
Source: OneKey® MLS as distributed by MLS GRID,MLS#: 900098
Facts & features
Interior
Bedrooms & bathrooms
- Bedrooms: 5
- Bathrooms: 3
- Full bathrooms: 3
Heating
- Baseboard, Hot Water
Cooling
- Central Air
Appliances
- Included: Cooktop, Dishwasher, Dryer, Gas Cooktop, Gas Oven, Refrigerator, Gas Water Heater
- Laundry: Washer/Dryer Hookup
Features
- First Floor Bedroom, First Floor Full Bath, Breakfast Bar, Built-in Features, Chefs Kitchen, Crown Molding, Entrance Foyer, Formal Dining, Marble Counters, Natural Woodwork, Open Floorplan, Open Kitchen, Primary Bathroom, Storage
- Flooring: Hardwood
- Attic: See Remarks
- Number of fireplaces: 1
- Fireplace features: Family Room
Interior area
- Total structure area: 2,976
- Total interior livable area: 2,976 sqft
Property
Parking
- Total spaces: 6
- Parking features: Driveway, Garage
- Garage spaces: 2
- Has uncovered spaces: Yes
Features
- Patio & porch: Covered, Deck
- Has private pool: Yes
- Pool features: Community, Fenced, In Ground
- Fencing: Back Yard,Fenced
Lot
- Size: 10,800 Square Feet
Details
- Parcel number: 2489270680000020
- Special conditions: None
Construction
Type & style
- Home type: SingleFamily
- Property subtype: Single Family Residence, Residential
Materials
- Vinyl Siding
Condition
- Updated/Remodeled
- Year built: 1960
Utilities & green energy
- Sewer: Public Sewer
- Water: Public
- Utilities for property: Natural Gas Connected
Community & HOA
HOA
- Has HOA: Yes
- Amenities included: Pool
- Services included: Common Area Maintenance
- HOA fee: $550 annually
Location
- Region: Oyster Bay
Financial & listing details
- Price per square foot: $398/sqft
- Tax assessed value: $672
- Annual tax amount: $15,984
- Date on market: 8/15/2025
- Cumulative days on market: 14 days
- Listing agreement: Exclusive Right To Sell
Price history
| Date | Event | Price |
|---|---|---|
| 10/24/2025 | Sold | $1,185,000+3%$398/sqft |
Source:  OneKey® MLS as distributed by MLS GRID #900098 Report a problem OneKey® MLS as distributed by MLS GRID #900098 Report a problem | ||
| 8/29/2025 | Pending sale | $1,150,000$386/sqft |
Source: OneKey® MLS as distributed by MLS GRID #900098 Report a problem | ||
| 8/15/2025 | Listed for sale | $1,150,000+58.6%$386/sqft |
Source: OneKey® MLS as distributed by MLS GRID #900098 Report a problem | ||
| 1/26/2022 | Sold | $725,000$244/sqft |
Source: Public Record Report a problem | ||
| 10/6/2021 | Sold | $725,000$244/sqft |
Source: OneKey® MLS as distributed by MLS GRID #L3339579 Report a problem | ||
| 9/9/2021 | Pending sale | $725,000$244/sqft |
Source: OneKey® MLS as distributed by MLS GRID #3339579 Report a problem | ||
| 8/21/2021 | Listed for sale | $725,000$244/sqft |
Source: OneKey® MLS as distributed by MLS GRID #3339579 Report a problem | ||
Public tax history
| Year | Property taxes | Tax assessment |
|---|---|---|
| 2024 | -- | $652 +5.8% |
| 2023 | -- | $616 -8.3% |
| 2022 | -- | $672 |
| 2021 | $10,609 +57.8% | -- |
| 2020 | $6,725 +9.9% | $875 -6.7% |
| 2019 | $6,122 | $938 -6.2% |
| 2018 | $6,122 -3.5% | $1,000 -5.9% |
| 2017 | $6,341 +0.2% | $1,063 -5.5% |
| 2016 | $6,331 +36.4% | $1,125 -5.3% |
| 2015 | $4,641 +1.1% | $1,188 -5% |
| 2013 | $4,588 -9.6% | $1,250 -15.3% |
| 2012 | $5,077 +172.2% | $1,476 -4% |
| 2011 | $1,865 +24.1% | $1,537 +5.8% |
| 2010 | $1,502 | $1,453 -16.6% |
| 2009 | -- | $1,742 +6% |
| 2008 | -- | $1,644 +6% |
| 2006 | -- | $1,551 -43.1% |
| 2005 | -- | $2,728 -39% |
| 2004 | -- | $4,470 -5.5% |
| 2003 | -- | $4,731 -50.5% |
| 2002 | -- | $9,550 |
| 2001 | -- | $9,550 |
| 2000 | -- | $9,550 |
Find assessor info on the county website
Neighborhood: 11771
Nearby homes
- $1,219,4004 bd2 ba2.5k sqft6 Woodland Rd, Oyster Bay, NY 11771Off Market
- $1,148,900-- bd2 ba2.9k sqft4 Blueberry Ln, Oyster Bay, NY 11771Off Market
- $1,133,900-- bd3 ba1.9k sqft1 Blueberry Ln, Oyster Bay, NY 11771Off Market
- $1,076,9003 bd2 ba1.5k sqft4 Woodland Rd, Oyster Bay, NY 11771Off Market

- $1,045,9004 bd3 ba2.4k sqft5 Woodland Rd, Oyster Bay, NY 11771Off Market
- $1,224,700-- bd3 ba1.9k sqft7 Woodland Rd, Oyster Bay, NY 11771Off Market
- $1,140,400-- bd2 ba1.9k sqft10 Oakhill Dr, Oyster Bay, NY 11771Off Market
- $1,023,800-- bd2 ba1.5k sqft3 Woodland Rd, Oyster Bay, NY 11771Off Market
Nearby schools
GreatSchools rating
- 9/10Vernon SchoolGrades: 3-6Distance: 0.6 mi
- 8/10Oyster Bay Middle SchoolGrades: 7-8Distance: 1 mi
- 9/10Oyster Bay High SchoolGrades: 9-12Distance: 1 mi
Schools provided by the listing agent
- Elementary: Vernon School
- Middle: Oyster Bay High School
- High: Oyster Bay High School
Source: OneKey® MLS as distributed by MLS GRID. This data may not be complete. We recommend contacting the local school district to confirm school assignments for this home.
Get a cash offer in 3 minutes
Find out how much your home could sell for in as little as 3 minutes with a no-obligation cash offer.
Estimated market value
$1,253,300
Get a cash offer in 3 minutes
Find out how much your home could sell for in as little as 3 minutes with a no-obligation cash offer.
Estimated market value
$1,253,300
- New York
- Nassau County
- East Norwich
- 11771
- 2 Blueberry Lane
Nearby cities
Nearby zip codes
Other East Norwich Topics
