Rarely does a first-floor home offer this much space, flexibility, and modern design. This fully renovated 5-bedroom, 3-bath residence combines the ease of stair-free living with an open layout, high-end finishes, and exceptional functionality in one of Spring Valley's most sought-after communities.
The chef's kitchen is the centerpiece of the home, featuring granite countertops, a large center island, custom cabinetry, stainless steel appliances, and abundant workspace. It opens seamlessly to the spacious living and dining areas, making everyday living and entertaining effortless.
A thoughtfully designed floor plan includes five generously sized bedrooms, three updated bathrooms, a versatile playroom, abundant storage, and a fully equipped second kitchen that adds flexibility for guests or other permitted uses. Central air, private outdoor space, and basement storage complete this move-in-ready home.
Conveniently located near shopping, parks, restaurants, schools, and major commuter routes, this is a rare opportunity to own a renovated first-floor home that offers the space of a single-family residence with the convenience of condominium living.
Pending
$1,039,000
2 Bluefield Drive #103, Spring Valley, NY 10977
5beds
--sqft
Condominium, Residential
Built in 2014
-- sqft lot
$-- Zestimate®
$--/sqft
$340/mo HOA
What's special
Central airHigh-end finishesAbundant workspaceFive generously sized bedroomsVersatile playroomOpen layoutStainless steel appliances
- 49 days
- 89
- 1
Zillow last checked:
Listing updated:
Listed by:
Team W Realty LLC 845-533-6565,
Chaim Schwartz 845-502-6303
Source: OneKey® MLS as distributed by MLS GRID,MLS#: 1032077
Facts & features
Interior
Bedrooms & bathrooms
- Bedrooms: 5
- Bathrooms: 3
- Full bathrooms: 2
- 1/2 bathrooms: 1
Primary bedroom
- Level: First
Bedroom 1
- Level: First
Bedroom 2
- Level: First
Bedroom 3
- Level: First
Bedroom 4
- Level: First
Primary bathroom
- Level: First
Bathroom 1
- Level: First
Bathroom 3
- Level: First
Bonus room
- Description: Playroom
- Level: First
Dining room
- Level: First
Kitchen
- Level: First
Heating
- Baseboard, Natural Gas
Cooling
- Central Air
Appliances
- Included: Convection Oven, Dishwasher, Freezer, Oven, Refrigerator
Features
- First Floor Bedroom, First Floor Full Bath, Chefs Kitchen, Eat-in Kitchen, Formal Dining, Granite Counters, Kitchen Island
- Basement: Storage Space
- Attic: None
- Common walls with other units/homes: 1 Common Wall
Interior area
- Total structure area: 0
Property
Parking
- Parking features: Driveway
- Has uncovered spaces: Yes
Lot
- Size: 1,307 Square Feet
Details
- Parcel number: 39260505006100010020030103
- Special conditions: None
Construction
Type & style
- Home type: Condo
- Property subtype: Condominium, Residential
- Attached to another structure: Yes
Materials
- Frame, Vinyl Siding
Condition
- Updated/Remodeled
- Year built: 2014
- Major remodel year: 2025
Utilities & green energy
- Sewer: Public Sewer
- Water: Public
- Utilities for property: Trash Collection Private
Community & HOA
HOA
- Has HOA: Yes
- Services included: Common Area Maintenance
- HOA fee: $340 monthly
Location
- Region: Spring Valley
Financial & listing details
- Annual tax amount: $11,146
- Date on market: 7/29/2026
- Cumulative days on market: 208 days
- Listing agreement: Exclusive Right To Sell
Estimated market value
Not available
Estimated sales range
Not available
Not available
Price history
| Date | Event | Price |
|---|---|---|
| 9/3/2026 | Pending sale | $1,039,000 |
Source:  OneKey® MLS as distributed by MLS GRID #1032077 Report a problem OneKey® MLS as distributed by MLS GRID #1032077 Report a problem | ||
| 7/29/2026 | Listed for sale | $1,039,000+4% |
Source: OneKey® MLS as distributed by MLS GRID #1032077 Report a problem | ||
| 7/2/2026 | Listing removed | $999,000 |
Source: OneKey® MLS as distributed by MLS GRID #1004402 Report a problem | ||
| 5/26/2026 | Price change | $999,000-7.1% |
Source: OneKey® MLS as distributed by MLS GRID #1004402 Report a problem | ||
| 5/6/2026 | Price change | $1,075,000-2.2% |
Source: OneKey® MLS as distributed by MLS GRID #949326 Report a problem | ||
| 4/12/2026 | Listed for sale | $1,099,000 |
Source: OneKey® MLS as distributed by MLS GRID #949326 Report a problem | ||
| 3/31/2026 | Listing removed | $1,099,000 |
Source: OneKey® MLS as distributed by MLS GRID #949326 Report a problem | ||
| 3/15/2026 | Price change | $1,099,000-8.3% |
Source: OneKey® MLS as distributed by MLS GRID #949326 Report a problem | ||
| 2/12/2026 | Price change | $1,199,000-4.1% |
Source: OneKey® MLS as distributed by MLS GRID #949326 Report a problem | ||
| 1/12/2026 | Listed for sale | $1,250,000+138.1% |
Source: OneKey® MLS as distributed by MLS GRID #949326 Report a problem | ||
| 9/22/2016 | Sold | $525,000-11.7% |
Source: Agent Provided Report a problem | ||
| 8/19/2016 | Price change | $594,900-3.3% |
Source: All Star Realty Mgmt NY Corp #4631134 Report a problem | ||
| 7/12/2016 | Listed for sale | $614,900 |
Source: All Star Realty Mgmt NY Corp #4631134 Report a problem | ||
Public tax history
Tax history is unavailable.
Monthly payment
Climate risks
Neighborhood: 10977
Nearby schools
Schools provided by the listing agent
- Elementary: Kakiat Elementary School
- Middle: Kakiat Elementary School
- High: Ramapo High School
Source: OneKey® MLS as distributed by MLS GRID. This data may not be complete. We recommend contacting the local school district to confirm school assignments for this home.
Similar homes
- $949,9994 bd3 ba2.9k sqft4103 Corner Street, Spring Valley, NY 10977For Sale
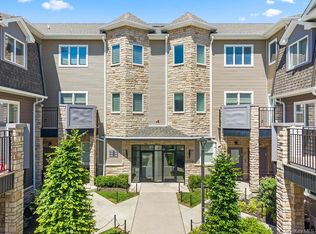
 MLS ID #1008572, Jacob Goldmunzer, Listing by: Keller Williams Hudson Valley. OneKey® MLS as distributed by MLS GRID
 - $949,0004 bd3 ba2.1k sqft5205 Corner Street, Spring Valley, NY 10977For Sale
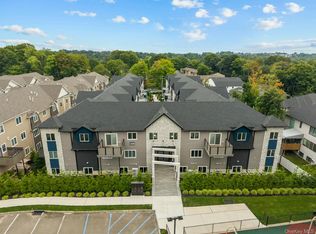 MLS ID #1045167, Elimelech Hoffman, Listing by: Keller Williams Valley Realty. OneKey® MLS as distributed by MLS GRID
 - $999,0005 bd3 ba2.4k sqft17 Lazer Court #202, Spring Valley, NY 10977New Construction
 MLS ID #934294, Dov Tessler, Listing by: Keller Williams Hudson Valley. OneKey® MLS as distributed by MLS GRID
 - $1,050,0006 bd3 ba3k sqft30 E Castle Avenue #101, Spring Valley, NY 10977For Sale
 MLS ID #1042285, Pinches N. Turnheim, Listing by: Keller Williams Hudson Valley. OneKey® MLS as distributed by MLS GRID
 - $749,0004 bd3 ba1.8k sqft16 Elm Street #301, Spring Valley, NY 10977For SaleMLS ID #1033208, Rachel Schnitzler, Listing by: Q Home Sales. OneKey® MLS as distributed by MLS GRID
- $799,0004 bd3 ba1.8k sqft39 Decatur Avenue #114, Spring Valley, NY 10977For SaleMLS ID #1044932, Yisroel Weiss, Listing by: Team W Realty LLC. OneKey® MLS as distributed by MLS GRID
- $650,0005 bd4 ba3k sqft1206 Parkview Drive, Spring Valley, NY 10977For SaleMLS ID #1008432, Joel Klein, Listing by: Rodeo Realty Inc. OneKey® MLS as distributed by MLS GRID
- $950,0005 bd3 ba2.7k sqft182 Blauvelt Road, Monsey, NY 10952For SaleMLS ID #1001442, Juda Posner, Listing by: Rodeo Realty Inc. OneKey® MLS as distributed by MLS GRID
- $875,0004 bd3 ba2.1k sqft80 Memorial Park Drive #312, Spring Valley, NY 10977For SaleMLS ID #1038018, Abraham Lunger, Listing by: Keller Williams Hudson Valley. OneKey® MLS as distributed by MLS GRID
- $1,050,0005 bd4 ba2.4k sqft151 Blauvelt #214, Monsey, NY 10952For SaleMLS ID #1019911, Shlomo Meisels, Listing by: MS Realty Group USA, Inc. OneKey® MLS as distributed by MLS GRID
- $1,275,0008 bd6 ba3.9k sqft27 Ewing Avenue #201, Spring Valley, NY 10977New ConstructionMLS ID #1035038, Jonah Herzog, Listing by: J Herzog Realty LLC. OneKey® MLS as distributed by MLS GRID
- $725,0003 bd2 ba1.2k sqft17 Lazer Court #103, Spring Valley, NY 10977New ConstructionMLS ID #1047077, Dov Tessler, Listing by: Keller Williams Hudson Valley. OneKey® MLS as distributed by MLS GRID
- $1,375,0008 bd6 ba3.9k sqft37 Ewing Avenue #202, Spring Valley, NY 10977New ConstructionMLS ID #1002834, Shlomo Meisels, Listing by: MS Realty Group USA, Inc. OneKey® MLS as distributed by MLS GRID
- $1,375,0008 bd6 ba4.1k sqft37 Ewing Avenue #201, Spring Valley, NY 10977For SaleMLS ID #999150, Shlomo Meisels, Listing by: MS Realty Group USA, Inc. OneKey® MLS as distributed by MLS GRID
- $875,0003 bd3 ba2.1k sqft19 Dessau Circle, Spring Valley, NY 10977For SaleMLS ID #977391, Dov Tessler, Listing by: Keller Williams Hudson Valley. OneKey® MLS as distributed by MLS GRID
- $1,350,0005 bd4 ba3.6k sqft4 Spruill Court, Monsey, NY 10952For SaleMLS ID #1035407, Joseph Mendlowitz, Listing by: eRealty Advisors, Inc. OneKey® MLS as distributed by MLS GRID
- $929,0005 bd3 ba2.9k sqft5 Valley Way #120, Spring Valley, NY 10977For SaleMLS ID #939521, Dov Tessler, Listing by: Keller Williams Hudson Valley. OneKey® MLS as distributed by MLS GRID
- $1,550,0008 bd6 ba4.5k sqft110 Fairview Avenue #201, Spring Valley, NY 10977For SaleMLS ID #1040658, Pinches N. Turnheim, Listing by: Keller Williams Hudson Valley. OneKey® MLS as distributed by MLS GRID
- $1,175,0006 bd4 ba3.1k sqft169 S Pascack Road, Nanuet, NY 10954For SaleMLS ID #1043592, Avraham Taub, Listing by: Rockland Hill Realty LLC. OneKey® MLS as distributed by MLS GRID
- $1,375,0004 bd3 ba2.6k sqft22 Westminster Way, Pomona, NY 10970For SaleMLS ID #1042280, Lonna H Ralbag, Listing by: Rodeo Realty Inc. OneKey® MLS as distributed by MLS GRID
