This modern 4BR Colonial reimagines classic country living with an effortless work/life
balance. Privately sited with easy access to shopping, dining, culture and transportation in
both Connecticut and New York, the 3.48-acre property includes a personal trailhead to 7+
miles of maintained hiking paths on 370 adjacent Westchester Land Trust and Leon Levy
Preserve acres! Bluestone Lane is a private road including six recently completed homes
where neighbors enjoy an HOA that manages road maintenance, plowing, and common
landscaping. From the welcoming front porch, step inside a striking two-story entry.
An open floor plan unfolds to reveal light-filled dining and family rooms with connecting
bar/butler’s pantry. The spectacular, sun-drenched eat-in kitchen easily accommodates
two cooks and features doors opening directly to the stone patio for effortless indoor-outdoor living. A
convenient mudroom, laundry room, powder room and home office/library are thoughtfully
tucked in on the first floor, as well. Upstairs, you’ll find a primary suite boasting a sumptuous bath.
Three family bedrooms, two accompanying baths and an additional laundry area complete the
second floor. Flex spaces for recreation, exercise and/or work include the expansive bonus room located
above the three-car garage and the large finished, walk-out basement that boasts high
ceilings and a full bath. Extra amenities for easy living include a whole house generator,
electric car charger, abundant storage—including an unfinished full-height/walk -up attic,
and priceless tranquil views from the front porch.
Sold for $2,050,000
$2,050,000
2 Bluestone Lane, South Salem, NY 10590
4beds
5,960sqft
Single Family Residence, Residential
Built in 2019
3.48 Acres Lot
$2,059,300 Zestimate®
$344/sqft
$7,190 Estimated rent
Home value
$2,059,300
$1.87M - $2.27M
$7,190/mo
Zestimate® history
Owner options
List your home for rent
$7,190/mo
Rent Zestimate®
Find your next renter with Zillow Rental Manager. Plus, with online applications, you can quickly screen prospective tenants – for free.
$7,190/mo
Rent Zestimate®
Refinance and save
$15,464/mo
Est. payment
Refinancing to a lower rate could help reduce your monthly payments and save thousands over the life of the loan.
$15,464/mo
Est. payment
Explore your selling options
Work with a Zillow partner agent
Leverage their expertise and Zillow's premium Showcase listings to get your home seen by more buyers.
Get startedList with your own agent
Get your home in front of millions of buyers by listing it on Zillow.
Learn how to do itSell it yourself
Take full control of how buyers see your home on Zillow by listing For Sale by Owner (FSBO).
List your homeWhat's special
Stone patioPowder roomConvenient mudroomOpen floor planLaundry roomAdditional laundry areaPrivate road
Zillow last checked:
Listing updated:
Listed by:
Susan Stillman,
Houlihan Lawrence Inc. 914-234-9099
Bought with:
Stacey L. Sporn, 10301202149
William Raveis Real Estate
Source: OneKey® MLS as distributed by MLS GRID,MLS#: 959768
Facts & features
Interior
Bedrooms & bathrooms
- Bedrooms: 4
- Bathrooms: 5
- Full bathrooms: 4
- 1/2 bathrooms: 1
Primary bedroom
- Level: Second
Primary bathroom
- Level: Second
Bathroom 1
- Description: With en-suite full bath
- Level: Second
Bathroom 2
- Description: With shared full bath
- Level: Second
Bathroom 3
- Description: With shared full bath
- Level: Second
Other
- Description: Mudroom with side entrance
- Level: First
Other
- Description: Full stairs up to an unfinished storage area.
- Level: Third
Basement
- Description: Full Finished Basement, Walk Out, Full Bath, & Utility Room
- Level: Lower
Bonus room
- Description: Recreation room/office above garage.
- Level: Second
Dining room
- Description: Open dining room with wet bar between dining room & family/living room.
- Level: First
Kitchen
- Description: Large cook's kitchen flows into expansive breakfast area with doors leading out to terrace.
- Level: First
Laundry
- Level: First
Lavatory
- Description: Powder room on first floow
- Level: First
Lavatory
- Description: Large storage closet roughed-in plumbing for possible 2nd Laundry
- Level: Second
Living room
- Description: Living/Family Room with fireplace
- Level: First
Office
- Level: First
Heating
- Propane
Cooling
- Central Air
Appliances
- Included: Cooktop, Dishwasher, Dryer, Gas Cooktop, Gas Range, Microwave, Oven, Refrigerator, Washer
- Laundry: Washer/Dryer Hookup, Laundry Room, Multiple Locations
Features
- Breakfast Bar, Central Vacuum, Chandelier, Chefs Kitchen, Crown Molding, Double Vanity, Eat-in Kitchen, Formal Dining, High Ceilings, His and Hers Closets, Kitchen Island, Open Floorplan, Open Kitchen, Pantry, Primary Bathroom, Quartz/Quartzite Counters, Recessed Lighting, Soaking Tub, Storage, Walk Through Kitchen, Walk-In Closet(s), Wet Bar
- Flooring: Ceramic Tile, Hardwood
- Windows: Double Pane Windows
- Basement: Finished,Full,See Remarks,Storage Space,Walk-Out Access
- Attic: Stairs,Storage
- Number of fireplaces: 1
- Fireplace features: Family Room, Wood Burning
Interior area
- Total structure area: 5,960
- Total interior livable area: 5,960 sqft
Property
Parking
- Total spaces: 3
- Parking features: Attached, Driveway, Garage Door Opener
- Garage spaces: 3
- Has uncovered spaces: Yes
Features
- Patio & porch: Covered, Patio, Porch
- Exterior features: Mailbox, Rain Gutters
Lot
- Size: 3.48 Acres
- Features: Cul-De-Sac, Front Yard, Landscaped, Level, Private, See Remarks
- Residential vegetation: Partially Wooded
Details
- Additional structures: None
- Parcel number: 3000040000105520000043
- Special conditions: None
- Other equipment: Generator
Construction
Type & style
- Home type: SingleFamily
- Architectural style: Colonial
- Property subtype: Single Family Residence, Residential
Materials
- Clapboard
Condition
- Year built: 2019
- Major remodel year: 2019
Utilities & green energy
- Sewer: Septic Tank
- Water: Well, Private
- Utilities for property: Cable Connected, Electricity Connected, Propane, Underground Utilities
Community & HOA
HOA
- Has HOA: Yes
- Services included: Common Area Maintenance, Snow Removal
- HOA fee: $1,800 annually
Location
- Region: South Salem
Financial & listing details
- Price per square foot: $344/sqft
- Tax assessed value: $105,400
- Annual tax amount: $32,778
- Date on market: 2/25/2026
- Cumulative days on market: 9 days
- Listing agreement: Exclusive Right To Sell
- Listing terms: Contract
- Inclusions: All Appliances, Light Fixtures, Window Treatments
- Electric utility on property: Yes
Price history
| Date | Event | Price |
|---|---|---|
| 6/30/2026 | Sold | $2,050,000+14.2%$344/sqft |
Source:  OneKey® MLS as distributed by MLS GRID #959768 Report a problem OneKey® MLS as distributed by MLS GRID #959768 Report a problem | ||
| 3/6/2026 | Pending sale | $1,795,000$301/sqft |
Source: OneKey® MLS as distributed by MLS GRID #959768 Report a problem | ||
| 2/25/2026 | Listed for sale | $1,795,000+36%$301/sqft |
Source: OneKey® MLS as distributed by MLS GRID #959768 Report a problem | ||
| 7/21/2020 | Sold | $1,320,000-2.1%$221/sqft |
Source: OneKey® MLS as distributed by MLS GRID #H6038145 Report a problem | ||
| 7/15/2020 | Listing removed | $16,000$3/sqft |
Source: Zillow Rental Network Report a problem | ||
| 5/11/2020 | Listed for sale | $1,349,000-3.6%$226/sqft |
Source: Ginnel Real Estate #H6038145 Report a problem | ||
| 4/16/2020 | Listed for rent | $16,000$3/sqft |
Source: Zillow Rental Network Report a problem | ||
| 3/26/2020 | Listing removed | $1,399,000$235/sqft |
Source: Ginnel Real Estate #H6009214 Report a problem | ||
| 2/4/2020 | Listed for sale | $1,399,000$235/sqft |
Source: Ginnel Real Estate #6009214 Report a problem | ||
Public tax history
Tax history is unavailable.
Neighborhood: 10590
Nearby homes
- $1,589,5004 bd3 ba4.5k sqft241 S Salem Rd, Ridgefield, CT 06877Off Market
- $2,877,7004 bd5 ba4.9k sqft225 S Salem Rd, Ridgefield, CT 06877Off Market
- $406,770-- bd-- ba-- sqft221 S Salem Rd, Ridgefield, CT 06877Off Market
- $1,116,4003 bd3 ba3.1k sqft224 S Salem Rd, Ridgefield, CT 06877Off Market
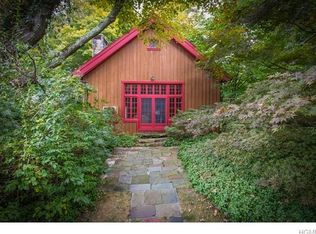
- $--3.09 Acres1437 Route 35, South Salem, NY 10590Off Market
- $920,1003 bd3 ba2.6k sqft87 Old South Salem Rd, Ridgefield, CT 06877Off Market
- $70-- bd-- ba-- sqft241 S Salem Rd, Ridgefield, CT 06877Off Market
- $1,069,4003 bd2 ba1.5k sqft65 Old South Salem Rd, Ridgefield, CT 06877Off Market
- $2,225,0004 bd3 ba3.4k sqft59 Old South Salem Rd, Ridgefield, CT 06877Sold
Nearby schools
GreatSchools rating
- 7/10Meadow Pond Elementary SchoolGrades: K-5Distance: 1.6 mi
- 7/10John Jay Middle SchoolGrades: 6-8Distance: 4.5 mi
- 10/10John Jay High SchoolGrades: 9-12Distance: 4.5 mi
Schools provided by the listing agent
- Elementary: Meadow Pond Elementary School
- Middle: John Jay Middle School
- High: John Jay High School
Source: OneKey® MLS as distributed by MLS GRID. This data may not be complete. We recommend contacting the local school district to confirm school assignments for this home.
- New York
- Westchester County
- South Salem
- 10590
- 2 Bluestone Lane
Nearby cities
Nearby zip codes
Other South Salem Topics
