Spacious 3-bedroom 2-bath lakeview cabin at Pinnacle Lake! Home offers plenty of room for family and friends, with a flow towards entertaining. Living room, dining room and kitchen are all open to one another so nobody's left out of the fun. The living room features a woodburning stove, built in bar and wine cooler, dining area will easily fit an 8–10-person table, kitchen meshes well and features breakfast bar, space for future dishwasher, newer stove and microwave, plus door to deck, and a utility room that is conveniently accessed from kitchen and hallway. At the end of the day, you'll enjoy the privacy of this split bedroom design. Tucked down the hall you discover the large master suite sporting dual walk-in closets, full bath, and access to the covered porch. The opposite end of the home features 2 more bedrooms and another full bath. The walk out basement is set up with an entry door, window and an overhead door for lake toy storage. All this sitting on 3 lots totaling just under an acre. The perfect lake getaway or live the lake life year-round.
Pending
Listed by: Pinnacle Real Estate • Don A Hall • 314-574-7653
$245,000
2 Bluffview Ct, New Florence, MO 63363
3beds
1,868sqft
Single Family Residence
Built in 1978
0.97 Acres Lot
$-- Zestimate®
$131/sqft
$33/mo HOA
What's special
Large master suiteNewer stove and microwaveBreakfast barDual walk-in closetsWoodburning stoveDoor to deckFlow towards entertaining
- 73 days
- 99
- 2
Likely to sell faster than
Zillow last checked:
Listing updated:
Listed by:
Don A Hall 314-574-7653,
Pinnacle Real Estate
Source: MARIS,MLS#: 26034652 Originating MLS: St. Charles County Association of REALTORS
Originating MLS: St. Charles County Association of REALTORSFacts & features
Interior
Bedrooms & bathrooms
- Bedrooms: 3
- Bathrooms: 2
- Full bathrooms: 2
- Main level bathrooms: 2
- Main level bedrooms: 3
Heating
- Electric, Forced Air
Cooling
- Central Air
Appliances
- Laundry: Main Level
Features
- Basement: Unfinished,Walk-Out Access
- Number of fireplaces: 1
- Fireplace features: Living Room
Interior area
- Total structure area: 1,868
- Total interior livable area: 1,868 sqft
- Finished area above ground: 1,868
Property
Parking
- Total spaces: 2
- Parking features: Carport, Gravel, Off Street
- Attached garage spaces: 1
- Carport spaces: 1
- Covered spaces: 2
Features
- Levels: One
- Exterior features: Fire Pit
- Has view: Yes
- View description: Trees/Woods, Water
- Water view: Water
Lot
- Size: 0.97 Acres
- Features: Corner Lot, Gently Rolling, Level, Wooded
Details
- Parcel number: 146.013000000205.000
- Special conditions: Listing As Is
Construction
Type & style
- Home type: SingleFamily
- Architectural style: Cabin
- Property subtype: Single Family Residence
Materials
- Frame, Log
- Roof: Architectural Shingle
Condition
- Year built: 1978
Utilities & green energy
- Electric: Single Phase
- Sewer: Septic Tank
- Water: Well
- Utilities for property: Electricity Connected
Community & HOA
Community
- Features: Fishing, Gated, Lake, Playground
- Subdivision: Bluffview
HOA
- Has HOA: Yes
- Amenities included: Boating, Common Ground, Gated, Lake, Pickleball Court(s), Playground, Powered Boats Allowed, Security
- Services included: Maintenance Grounds, Maintenance Parking/Roads, Common Area Maintenance, Receptionist, Security, Trash
- HOA fee: $393 annually
- HOA name: Pinnacle Lake Estates
Location
- Region: New Florence
Financial & listing details
- Price per square foot: $131/sqft
- Tax assessed value: $135,400
- Annual tax amount: $1,473
- Date on market: 6/2/2026
- Cumulative days on market: 73 days
- Listing terms: Cash,Conventional
- Ownership: Private
- Electric utility on property: Yes
- Road surface type: Gravel
Estimated market value
Not available
Estimated sales range
Not available
Not available
Price history
| Date | Event | Price |
|---|---|---|
| 7/30/2026 | Pending sale | $245,000$131/sqft |
Source:  MARIS #26034652 Report a problem MARIS #26034652 Report a problem | ||
| 6/3/2026 | Listed for sale | $245,000+16.7%$131/sqft |
Source: MARIS #26034652 Report a problem | ||
| 10/6/2023 | Sold | -- |
Source: MARIS #23030209 Report a problem | ||
| 8/29/2023 | Pending sale | $209,900$112/sqft |
Source: MARIS #23030209 Report a problem | ||
| 8/7/2023 | Price change | $209,900-4.5%$112/sqft |
Source: MARIS #23030209 Report a problem | ||
| 6/19/2023 | Listed for sale | $219,900$118/sqft |
Source: MARIS #23030209 Report a problem | ||
| 6/1/2023 | Pending sale | $219,900$118/sqft |
Source: MARIS #23030209 Report a problem | ||
| 5/29/2023 | Listed for sale | $219,900$118/sqft |
Source: MARIS #23030209 Report a problem | ||
Public tax history
| Year | Property taxes | Tax assessment |
|---|---|---|
| 2025 | -- | $25,730 +8.9% |
| 2024 | -- | $23,620 |
| 2023 | -- | $23,620 +4.3% |
| 2022 | -- | $22,650 |
| 2021 | -- | $22,650 +8.7% |
| 2020 | -- | $20,840 |
| 2019 | -- | $20,840 |
| 2018 | -- | $20,840 |
| 2017 | -- | $20,840 |
| 2016 | -- | $20,840 |
| 2015 | -- | $20,840 |
| 2011 | -- | -- |
Find assessor info on the county website
Monthly payment
Est. payment
Payment breakdown
Explore the cost of this home by adjusting the details. Changes won't be saved.Climate risks
Neighborhood: 63363
Nearby schools
Schools provided by the listing agent
- Elementary: Jonesburg Elem.
- Middle: Montgomery Co. Middle
- High: Montgomery Co. High
Source: MARIS. This data may not be complete. We recommend contacting the local school district to confirm school assignments for this home.


Similar homes
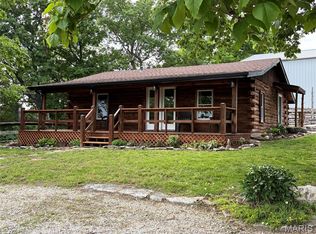
- $269,9003 bd2 ba1.5k sqft20 Pinnacle Dr, New Florence, MO 63363For Sale

 MLS ID #26040059, Don A Hall, Pinnacle Real Estate. MARIS
 - $229,0003 bd2 ba1k sqft503 Pike Ave, Warrenton, MO 63383For Sale
 MLS ID #26041388, Robert W Nichols, Nichols Real Estate. MARIS
 - $336,0004 bd3 ba1.8k sqft328 Booneslick Rd, New Florence, MO 63363For Sale
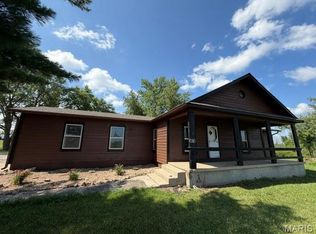 MLS ID #26023906, Julie K Worsham, Milner Agency. MARIS
 - $--3 bd2 ba1.1k sqft323 Richmond Dr, Warrenton, MO 63383Auction
 ServiceLink Auction
 - $275,0003 bd2 ba1.2k sqft69 Matt Joyce Ct, Warrenton, MO 63383For SaleMLS ID #26055095, Lisa L Burkemper, Berkshire Hathaway HomeServices Select Properties. MARIS
- $219,9003 bd2 ba1.6k sqft428 N Walker St, Montgomery City, MO 63361For SaleMLS ID #26036432, Don A Hall, Pinnacle Real Estate. MARIS
- $215,0003 bd2 ba1.1k sqft117 E 13th St, Hermann, MO 65041For SaleMLS ID #26021301, Troy G Stevens, Trophy Properties & Auction. MARIS
- $299,0002 bd2 ba1.6k sqft74 Block Ln, Montgomery City, MO 63361For SaleMLS ID #26039881, Matt S Milner, Milner Agency. MARIS
- $229,0003 bd1 ba1.3k sqft607 Steinhagen Rd, Warrenton, MO 63383For SaleMLS ID #26041401, Robert W Nichols, Nichols Real Estate. MARIS
- $249,9004 bd1 ba1.2k sqft501 Steinhagen Rd, Warrenton, MO 63383For SaleMLS ID #26048393, Sarah G Bell, Gold Bell Real Estate LLC. MARIS
- $330,0003 bd2 ba2k sqft57 Dean Wells Ct, Warrenton, MO 63383For SaleMLS ID #26054231, Alan D Becker, Main St. Real Estate. MARIS
- $269,9003 bd2 ba1.7k sqft2 Burlington At Elkhorn Rdg, Truesdale, MO 63380New ConstructionMLS ID #26049544, Pamela Chyba, ListWithFreedom.com Inc. MARIS
- $315,0003 bd2 ba1.4k sqft454 Rose St, Montgomery City, MO 63361For SaleMLS ID #26042494, Travis W Stumbaugh, Stumbaugh Realty, LLC. MARIS
- $264,9003 bd2 ba1.4k sqft2 Belmont At Elkhorn Rdg, Truesdale, MO 63380New ConstructionMLS ID #26049597, Pamela Chyba, ListWithFreedom.com Inc. MARIS
- $265,0003 bd2 ba1.1k sqft1053 Wrigley Cir, Warrenton, MO 63383For SaleMLS ID #26048301, Michelle Hellyer, C.S.G. Investments LLC. MARIS
- $340,0003 bd2 ba1.5k sqft28759 Winding Woods Cir, Wright City, MO 63390For SaleMLS ID #26053543, Brianna R Hussey, Magnolia Real Estate. MARIS
- $324,9003 bd2 ba1.2k sqft18808 Addi Dr, Warrenton, MO 63383New ConstructionMARIS
- $249,9002 bd2 ba1.2k sqft2 Carolina At Elkhorn Rdg, Truesdale, MO 63380New ConstructionMLS ID #26049573, Pamela Chyba, ListWithFreedom.com Inc. MARIS
- $249,9002 bd2 ba1.2k sqft2 Arlington At Elkhorn Rdg, Truesdale, MO 63380New ConstructionMLS ID #26049534, Pamela Chyba, ListWithFreedom.com Inc. MARIS
