Rare opportunity to own a piece of Sacramento Architectural history. This Streng designed home has been tastefully updated and well kept. The home features a recently updated kitchen including quartz countertops, new soft close cabinetry, matching appliances and more. Both bathrooms have modern tile showers, updated vanities, and fixtures. The bedrooms have fresh carpet and recent painting. The HVAC is approx 6 years old and has plenty of life left. Just minutes from downtown, close to the highway, shopping, and dining. This is the perfect starter or retirement home. Priced to sell and ready for new ownership.
Closed
$476,000
2 Bobber Ct, Sacramento, CA 95833
3beds
1,403sqft
Multi Family
Built in 1979
-- sqft lot
$-- Zestimate®
$339/sqft
$-- Estimated rent
Home value
Not available
Estimated sales range
Not available
Not available
Zestimate® history
Owner options
List your home for rent
Find your next renter with Zillow Rental Manager. Plus, with online applications, you can quickly screen prospective tenants – for free.
Refinance and save
$3,261/mo
Est. payment
Refinancing to a lower rate could help reduce your monthly payments and save thousands over the life of the loan.
$3,261/mo
Est. payment
Explore your selling options
Work with a Zillow partner agent
Leverage their expertise and Zillow's premium Showcase listings to get your home seen by more buyers.
Get startedList with your own agent
Get your home in front of millions of buyers by listing it on Zillow.
Learn how to do itSell it yourself
Take full control of how buyers see your home on Zillow by listing For Sale by Owner (FSBO).
List your homeWhat's special
Zillow last checked:
Listing updated:
Listed by:
Justin Johnson DRE #01833715 916-380-0565,
Big Block Realty North
Bought with:
Jeff DeGray, DRE #01461542
eXp Realty of California Inc.
Source: MetroList Services of CA,MLS#: 224056707Originating MLS: MetroList Services, Inc.
Facts & features
Interior
Bedrooms & bathrooms
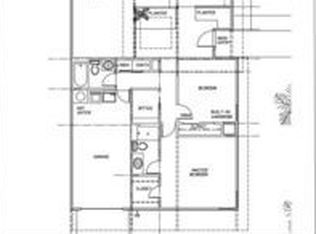
- Bedrooms: 3
- Bathrooms: 2
- Full bathrooms: 2
Primary bedroom
- Features: Closet
Primary bathroom
- Features: Shower Stall(s), Tile
Dining room
- Features: Space in Kitchen
Kitchen
- Features: Quartz Counter, Kitchen Island
Heating
- Central
Cooling
- Central Air
Appliances
- Included: Free-Standing Refrigerator, Range Hood, Dishwasher, Disposal
- Laundry: In Garage
Features
- Flooring: Carpet, Laminate, Tile
- Has fireplace: No
Interior area
- Total structure area: 0
- Total interior livable area: 1,403 sqft
Property
Parking
- Total spaces: 1
- Parking features: Attached, Garage Door Opener, Garage Faces Side
- Attached garage spaces: 1
Features
- Levels: One
- Stories: 1
- Fencing: Wood
Lot
- Size: 5,736 Square Feet
- Dimensions: 42 x 13 x 10 x 55 x 55 x 31 x 129
- Features: Sprinklers In Front, Cul-De-Sac, Landscape Front
- Topography: Level,Level
Details
- Parcel number: 22505300270000
- Zoning: R1
- Special conditions: Standard
Construction
Type & style
- Home type: MultiFamily
- Architectural style: Mid-Century
- Property subtype: Multi Family
- Attached to another structure: Yes
Materials
- Concrete, Wall Insulation, Wood, Wood Siding
- Foundation: Concrete, Slab
- Roof: Asphalt
Condition
- Year built: 1979
Details
- Builder name: Streng bros
Utilities & green energy
- Electric: 220 Volts in Kitchen, 220 Volts in Laundry
- Sewer: Public Sewer
- Water: Meter on Site, Water District, Public
- Utilities for property: Public, Electric, Natural Gas Connected, Sewer In & Connected
Community & HOA
Community
- Subdivision: River City Commons
HOA
- Has HOA: Yes
- Amenities included: Pool, Tennis Court(s)
- Services included: Management, Pool
- HOA fee: $98 monthly
Location
- Region: Sacramento
Financial & listing details
- Price per square foot: $339/sqft
- Tax assessed value: $143,976
- Annual tax amount: $1,836
- Price range: $476K - $476K
- Date on market: 9/20/2026
Price history
| Date | Event | Price |
|---|---|---|
| 6/13/2024 | Sold | $476,000-0.8%$339/sqft |
Source: MetroList Services of CA #224056707 Report a problem | ||
| 5/27/2024 | Pending sale | $479,999$342/sqft |
Source: MetroList Services of CA #224056707 Report a problem | ||
| 5/26/2024 | Listed for sale | $479,999$342/sqft |
Source: MetroList Services of CA #224056707 Report a problem | ||
Public tax history
| Year | Property taxes | Tax assessment |
|---|---|---|
| 2015 | $1,836 +15.1% | $143,976 +5% |
| 2014 | $1,595 +19.4% | $137,120 +19% |
| 2013 | $1,336 -33.7% | $115,227 +18% |
| 2012 | $2,017 +0.6% | $97,650 -36.6% |
| 2011 | $2,006 -7.5% | $153,938 -5% |
| 2010 | $2,168 -23.9% | $162,040 -2.7% |
| 2009 | $2,847 | $166,566 -27.6% |
| 2008 | $2,847 +133.7% | $230,000 +161.9% |
| 2007 | $1,218 +2.9% | $87,819 +2% |
| 2006 | $1,184 +4.1% | $86,098 +2% |
| 2005 | $1,137 +0.6% | $84,411 +2% |
| 2004 | $1,130 | $82,757 |
Find assessor info on the county website
Neighborhood: South Natomas
Nearby homes
- $319,1003 bd2 ba1.2k sqft6 Bobber Ct, Sacramento, CA 95833Off Market
- $476,0002 bd2 ba1.3k sqft1671 River City Way, Sacramento, CA 95833Sold
- $401,2002 bd2 ba1.2k sqft10 Bobber Ct, Sacramento, CA 95833Off Market
- $380,1002 bd2 ba1.2k sqft14 Bobber Ct, Sacramento, CA 95833Off Market
- $316,0002 bd2 ba1.2k sqft1670 River City Way, Sacramento, CA 95833Off Market
- $407,6003 bd2 ba1.4k sqft1666 River City Way, Sacramento, CA 95833Off Market
- $427,0003 bd2 ba1.3k sqft1651 River City Way, Sacramento, CA 95833Off Market
- $346,9003 bd2 ba1.3k sqft1662 River City Way, Sacramento, CA 95833Off Market
Nearby schools
GreatSchools rating
- 1/10Bannon Creek Elementary SchoolGrades: K-8Distance: 0.2 mi
- 4/10Natomas High SchoolGrades: 9-12Distance: 1 mi


Get pre-qualified for a loan
At Zillow Home Loans, we can pre-qualify you in as little as 5 minutes with no impact to your credit score.
An equal housing lender. NMLS #10287.
