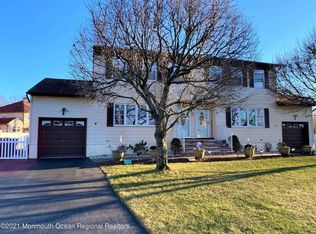
Welcome to 2 Bonnie Dr, a beautifully maintained 3-Bdrm, 1.1-bath home that exudes pride of ownership from the moment you arrive. This charming residence offers a spacious, open living room that seamlessly flows into the dining area, perfect for entertaining. The modern kitchen & updated bathrooms add a touch of contemporary elegance, while the full finished basement provides additional living space. Additional updates include, new carpet, windows ,paint, new insulation and an AC unit replaced 2 yrs. ago.
Step outside to discover a large, two-level back deck overlooking a well-manicured lawn, ideal for summertime BBQs & gatherings. Located close to shopping, transportation, & just minutes from the GSP, this home truly checks all the boxes. This is 1.5 duplex right side only for sale.
Sold for $550,000
$550,000
2 Bonnie Drive #1, Middletown, NJ 07748
3beds
--sqft
Single Family Residence, Duplex
Built in 1981
-- sqft lot
$593,900 Zestimate®
$--/sqft
$3,239 Estimated rent
Home value
$593,900
$540,000 - $653,000
$3,239/mo
Zestimate® history
Owner options
List your home for rent
$3,239/mo
Rent Zestimate®
Find your next renter with Zillow Rental Manager. Plus, with online applications, you can quickly screen prospective tenants – for free.
$3,239/mo
Rent Zestimate®
Refinance and save
$3,737/mo
Est. payment
Refinancing to a lower rate could help reduce your monthly payments and save thousands over the life of the loan.
$3,737/mo
Est. payment
Explore your selling options
Work with a Zillow partner agent
Leverage their expertise and Zillow's premium Showcase listings to get your home seen by more buyers.
Get startedList with your own agent
Get your home in front of millions of buyers by listing it on Zillow.
Learn how to do itSell it yourself
Take full control of how buyers see your home on Zillow by listing For Sale by Owner (FSBO).
List your homeWhat's special
Modern kitchenFull finished basementWell-manicured lawnLarge two-level back deckDining areaUpdated bathrooms
Zillow last checked:
Listing updated:
Listed by:
Frances B Judas 732-673-0197,
Coldwell Banker Realty
Bought with:
Cynthia Meehan, 0896996
Christie's International Real Estate Group
Source: MoreMLS,MLS#: 22428211
Facts & features
Interior
Bedrooms & bathrooms
- Bedrooms: 3
- Bathrooms: 2
- Full bathrooms: 1
- 1/2 bathrooms: 1
Bedroom
- Area: 120
- Dimensions: 12 x 10
Bedroom
- Area: 120
- Dimensions: 10 x 12
Other
- Area: 252
- Dimensions: 14 x 18
Basement
- Area: 399
- Dimensions: 21 x 19
Dining room
- Area: 168
- Dimensions: 12 x 14
Kitchen
- Area: 88
- Dimensions: 11 x 8
Heating
- Natural Gas, Forced Air
Cooling
- Central Air
Features
- Flooring: Other
- Basement: Finished,Full
- Attic: Pull Down Stairs
Property
Parking
- Total spaces: 1
- Parking features: Driveway
- Attached garage spaces: 1
- Has uncovered spaces: Yes
Features
- Stories: 2
- Fencing: Fenced Area
Lot
- Size: 0.31 Acres
- Dimensions: 100 x 135
- Topography: Level
Details
- Parcel number: 32005880000000040000C0001
- Zoning description: Residential
Construction
Type & style
- Home type: MultiFamily
- Architectural style: Colonial
- Property subtype: Single Family Residence, Duplex
Condition
- New construction: No
- Year built: 1981
Utilities & green energy
- Sewer: Public Sewer
Community & HOA
Community
- Subdivision: Emerald Estates
HOA
- Has HOA: No
Location
- Region: Middletown
Financial & listing details
- Tax assessed value: $474,100
- Annual tax amount: $7,885
- Date on market: 1/25/2025
- Inclusions: Washer, Blinds/Shades, Ceiling Fan(s), Dishwasher, Dryer, Microwave, Stove, Refrigerator, Gas Cooking
Price history
| Date | Event | Price |
|---|---|---|
| 4/23/2025 | Sold | $550,000+0.2% |
Source:  MoreMLS #22428211 Report a problem MoreMLS #22428211 Report a problem | ||
| 2/3/2025 | Pending sale | $549,000 |
Source: MoreMLS #22428211 Report a problem | ||
| 1/25/2025 | Listed for sale | $549,000 |
Source: MoreMLS #22428211 Report a problem | ||
| 10/25/2024 | Pending sale | $549,000 |
Source: MoreMLS #22428211 Report a problem | ||
| 10/15/2024 | Price change | $549,000-3.5% |
Source: MoreMLS #22428211 Report a problem | ||
| 9/27/2024 | Listed for sale | $569,000 |
Source: MoreMLS #22428211 Report a problem | ||
Public tax history
Tax history is unavailable.
Neighborhood: Harmony
Nearby homes
- $550,0003 bd2 ba1.4k sqft2 Bonnie Dr, Middletown, NJ 07748Sold
- $635,2003 bd2 ba1.4k sqft4 Bonnie Dr, Middletown, NJ 07748Off Market
- $668,3003 bd3 ba1.9k sqft16 Kolas Ct, Middletown, NJ 07748Off Market
- $715,5003 bd3 ba1.9k sqft14 Kolas Ct, Middletown, NJ 07748Off Market
- $727,0003 bd2 ba-- sqft17 Kolas Ct, North Middletown, NJ 07748Off Market
- $704,4003 bd4 ba1.9k sqft10 Bonnie Dr, Middletown, NJ 07748Off Market
- $574,3003 bd3 ba1.4k sqft6 Bonnie Dr, Middletown, NJ 07748Off Market
- $655,7003 bd3 ba1.9k sqft11 Kolas Ct, Middletown, NJ 07748Off Market
Nearby schools
GreatSchools rating
- 5/10Harmony Elementary SchoolGrades: PK-5Distance: 0.6 mi
- 5/10Thorne Middle SchoolGrades: 6-8Distance: 0.6 mi
- 5/10Middletown - North High SchoolGrades: 9-12Distance: 2.1 mi
Schools provided by the listing agent
- Elementary: Harmony
- Middle: Thorne
- High: Middle North
Source: MoreMLS. This data may not be complete. We recommend contacting the local school district to confirm school assignments for this home.
Get a cash offer in 3 minutes
Find out how much your home could sell for in as little as 3 minutes with a no-obligation cash offer.
Estimated market value
$593,900
Get a cash offer in 3 minutes
Find out how much your home could sell for in as little as 3 minutes with a no-obligation cash offer.
Estimated market value
$593,900
- New Jersey
- Monmouth County
- Middletown
- 07748
- Harmony
- 2 Bonnie Drive Unit 1
Nearby cities
Nearby neighborhoods
Nearby zip codes
Other Middletown Topics
