Southern Colonial-inspired and set on 3.16 rolling acres, this 3,172 sq ft home pairs stately two-story columns and expansive covered porches with a private fish pond, a 2024 saltwater pool, and a small barn. Animals are allowed, so bring yours. Inside, hardwood floors run through the main living areas. The two-story living room has a wood-burning fireplace, recessed lights, and lots of glass, and the dining room, with a bay window and wainscoting, opens to the living area. The large eat-in kitchen was renovated in 2024 with quartz counters, a tiled backsplash, painted cabinets, a bar, and all new Cafe appliances, and the whole house and trim were painted at the same time. A large laundry room with utility sink, mud entry, and 2024 counters sits near the half bath on the main level, and an office with French doors and a closet completes the main level. Upstairs are three bedrooms, including the primary with a bay window, sitting area, double vanity, garden tub, separate shower, water closet, and a large walk-in closet. The lower level has a fourth bedroom with a bay window, French doors, a private bath, and a walkout to the covered patio. With ground floor access, it could work as an in-law suite, guest suite, or entertainment room. Outside, the fiberglass pool is 35' by 15'8" with a slide, 3'6" to 6'1.5" deep, and holds 12,832 gallons. The pond fountain, small pig house/barn, and additional fencing were also added in 2024, and the property has fenced pool and livestock areas. Updates in recent years include light fixtures, upstairs ceiling fans, blinds, toilets, shower heads, Ecobee smart thermostats, outdoor lantern lighting, new flooring in bedroom 2, and a new septic leach field, pump, alarm, float, and risers. Want even more room? An additional 2 acres can be included with purchase, so ask for pricing and details. All of this is close to Irmo shopping, dining, and the interstates, with Lexington-Richland 5 schools including Dutch Fork High. A place to spread out and enjoy the porches, the pool, and the pond view. Disclaimer: CMLS has not reviewed and, therefore, does not endorse vendors who may appear in listings.
For sale
$750,000
2 Bookman Mill Cv, Irmo, SC 29063
4beds
3,172sqft
Single Family Residence
Built in 1997
3.16 Acres Lot
$576,900 Zestimate®
$236/sqft
$-- HOA
What's special
Saltwater poolSmall barnPrivate fish pondPond fountainWood-burning fireplaceExpansive covered porchesLots of glass
- 10 hours
- 258
- 28
Zillow last checked:
Listing updated:
Listed by:
Lauren Small,
BHHS Midlands Real Estate
Source: Consolidated MLS,MLS#: 646120
Facts & features
Interior
Bedrooms & bathrooms
- Bedrooms: 4
- Bathrooms: 4
- Full bathrooms: 3
- 1/2 bathrooms: 1
- Partial bathrooms: 1
- Main level bathrooms: 1
Rooms
- Room types: Office
Primary bedroom
- Features: Bay Window, Double Vanity, Tub-Garden, Bath-Private, Separate Shower, Walk-In Closet(s), Ceiling Fan(s), Closet-Private, Floors-Hardwood, Separate Water Closet
- Level: Second
Bedroom 2
- Features: Bath-Shared, Tub-Shower, Ceiling Fan(s), Closet-Private
- Level: Second
Bedroom 3
- Features: Bath-Shared, Tub-Shower, Ceiling Fan(s), Closet-Private
- Level: Second
Bedroom 4
- Features: Bay Window, French Doors, Bath-Private, Tub-Shower, Built-in Features, Ceiling Fan(s), Closet-Private
- Level: Lower
Dining room
- Features: Area, Bay Window, Recessed Lighting
- Level: Main
Kitchen
- Features: Eat-in Kitchen, Pantry, Floors-Tile, Backsplash-Tiled, Cabinets-Painted, Recessed Lighting, Counter Tops-Quartz
- Level: Main
Living room
- Features: Fireplace, Floors-Hardwood, Ceilings-High (over 9 Ft), Recessed Lights
- Level: Main
Heating
- Central, Heat Pump 1st Lvl, Heat Pump 2nd Lvl, Multiple Units
Cooling
- Central Air, Heat Pump 1st Lvl, Heat Pump 2nd Lvl
Appliances
- Included: Counter Cooktop, Smooth Surface, Dishwasher, Disposal, Microwave Built In, Refrigerator
- Laundry: Heated Space, Mud Room, Main Level
Features
- Bookcases, Ceiling Fan(s)
- Flooring: Tile, Hardwood, Luxury Vinyl, Carpet
- Has basement: No
- Attic: Pull Down Stairs
- Number of fireplaces: 1
- Fireplace features: Wood Burning
Interior area
- Total structure area: 3,172
- Total interior livable area: 3,172 sqft
Video & virtual tour
Property
Parking
- Total spaces: 2
- Parking features: Garage Door Opener
- Attached garage spaces: 2
Features
- Stories: 3
- Patio & porch: Patio
- Exterior features: Gutters - Full
- Has private pool: Yes
- Fencing: Full,Livestock Fence
- Waterfront features: Private Pond
Lot
- Size: 3.16 Acres
- Features: On Water, Horse OK
Details
- Additional structures: Barn(s)
- Parcel number: 043000449
- Horses can be raised: Yes
Construction
Type & style
- Home type: SingleFamily
- Architectural style: Colonial,Traditional
- Property subtype: Single Family Residence
Materials
- Brick-Partial-AbvFound, Vinyl
- Foundation: Slab
Condition
- New construction: No
- Year built: 1997
Utilities & green energy
- Sewer: Septic Tank
- Water: Well
- Utilities for property: Cable Available, Electricity Connected
Community & HOA
Community
- Subdivision: NONE
HOA
- Has HOA: No
Location
- Region: Irmo
Financial & listing details
- Price per square foot: $236/sqft
- Tax assessed value: $278,100
- Annual tax amount: $2,240
- Date on market: 11/2/2026
- Listing agreement: Exclusive Right To Sell
- Road surface type: Paved
Estimated market value
$576,900
$548,000 - $612,000
$2,895/mo
Price history
| Date | Event | Price |
|---|---|---|
| 11/2/2026 | Listed for sale | $750,000+36.4%$236/sqft |
Source:  Consolidated MLS #646120 Report a problem | ||
| 11/4/2024 | Sold | $550,000-8.3%$173/sqft |
Source: Public Record Report a problem | ||
| 8/23/2024 | Listed for sale | $599,900$189/sqft |
Source: Consolidated MLS #591990 Report a problem | ||
| 8/23/2024 | Listing removed | -- |
Source: Consolidated MLS #589001 Report a problem | ||
| 7/10/2024 | Listed for sale | $599,900-7.7%$189/sqft |
Source: Consolidated MLS #589001 Report a problem | ||
| 7/10/2024 | Listing removed | -- |
Source: Consolidated MLS #587568 Report a problem | ||
| 6/18/2024 | Listed for sale | $649,900+30%$205/sqft |
Source: Consolidated MLS #587568 Report a problem | ||
| 12/22/2021 | Sold | $499,900$158/sqft |
Source: Public Record Report a problem | ||
| 11/5/2021 | Listed for sale | $499,900+50.1%$158/sqft |
Source: Consolidated MLS #529607 Report a problem | ||
| 10/3/2011 | Sold | $332,950-4.8%$105/sqft |
Source: Public Record Report a problem | ||
| 5/29/2011 | Price change | $349,900-1.4%$110/sqft |
Source: United, Realtors #288912 Report a problem | ||
| 3/8/2011 | Listed for sale | $354,900-9.3%$112/sqft |
Source: Coldwell Banker United, Realtors #288912 Report a problem | ||
| 6/22/2010 | Price change | $391,500-2%$123/sqft |
Source: Coldwell Banker United, Realtors #265850 Report a problem | ||
| 4/17/2010 | Listed for sale | $399,500+626.4%$126/sqft |
Source: Coldwell Banker United, Realtors #265850 Report a problem | ||
| 2/15/2008 | Sold | $55,000$17/sqft |
Source: Public Record Report a problem | ||
Public tax history
| Year | Property taxes | Tax assessment |
|---|---|---|
| 2022 | $2,240 -1.2% | $11,120 |
| 2021 | $2,268 -4.5% | $11,120 |
| 2020 | $2,375 +0.5% | $11,120 |
| 2019 | $2,365 +27.3% | $11,120 +15% |
| 2018 | $1,857 | $9,670 |
| 2017 | $1,857 +2.7% | $9,670 |
| 2016 | $1,808 +0.5% | $9,670 |
| 2015 | $1,800 -0.5% | $9,670 -96% |
| 2014 | $1,809 +0.2% | $241,800 +2400.5% |
| 2013 | $1,805 | $9,670 -51.6% |
| 2012 | -- | $19,980 +39.4% |
| 2011 | -- | $14,330 |
| 2010 | -- | $14,330 |
| 2009 | -- | $14,330 +42.4% |
| 2008 | -- | $10,060 |
| 2007 | -- | $10,060 |
| 2006 | -- | $10,060 +0.7% |
| 2005 | -- | $9,990 +21.5% |
| 2004 | -- | $8,220 |
| 2003 | -- | $8,220 |
| 2002 | -- | $8,220 |
| 2000 | -- | $8,220 |
Find assessor info on the county website
Monthly payment
Est. payment
Payment breakdown
Explore the cost of this home by adjusting the details. Changes won't be saved.Climate risks
Neighborhood: 29063
Nearby schools
Schools provided by the listing agent
- Elementary: Oak Pointe
- Middle: Dutch Fork
- High: Dutch Fork
- District: Lexington/Richland Five
Source: Consolidated MLS. This data may not be complete. We recommend contacting the local school district to confirm school assignments for this home.

Similar homes
- $825,0005 bd4 ba4.1k sqft1017 Steeple Ridge Rd, Irmo, SC 29063For Sale
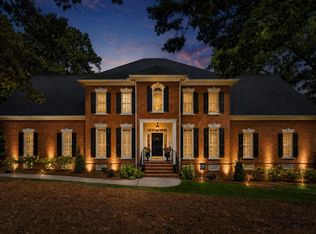 MLS ID #639353, Patrick O'Connor. Consolidated MLS
- $674,9004 bd4 ba3.5k sqft130 Pinewood Dr, Chapin, SC 29036For Sale
 MLS ID #645587, Dana Vann. Consolidated MLS
- $750,0006 bd4 ba3.6k sqft136 Hawks Ridge Ln, Chapin, SC 29036For Sale
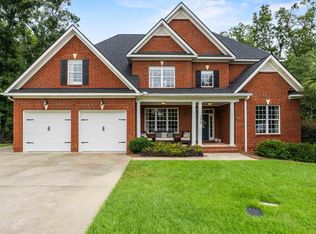 MLS ID #642182, Sally Jeffcoat. Consolidated MLS
- $875,0004 bd3 ba2.2k sqft1019 Old Lexington Hwy, Chapin, SC 29036For Sale
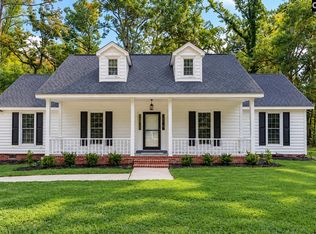 MLS ID #645952, Brenda Williams. Consolidated MLS
