Enjoy the lock-and-leave lifestyle at 2 Bordeaux Court. Located in desirable Redlands area in The Vineyards subdivision. Super clean. Move-in ready. Three comfortable bedrooms plus an office, providing flexibility for remote work, hobbies, or additional living space. The home is light and bright. Large living areas create a warm and inviting atmosphere. The open-concept kitchen has a breakfast bar and ample counter and storage space. Brand new stainless steel kitchen applicances. Enjoy the spacious covered back patio for outdoor relaxation. A key advantage of this property is the low-maintenance lifestyle it provides. The HOA handles all landscaping, allowing you to enjoy a well-kept neighborhood without the upkeep. Located within the Vineyards subdivision, this home benefits from quiet streets, a strong sense of community, and convenient access to shopping, dining, and recreation. It offers a blend of comfort, functionality, and easy living that is hard to find. The subdivision also offers an RV storage lot on a first-come first-serve basis, giving homeowners a convenient and secure place to store recreational vehicles without the hassle of off-site arrangements.
Pending
Price cut: $14.9K (6/11)
$400,000
2 Bordeaux Ct, Grand Junction, CO 81507
3beds
2baths
1,751sqft
Single Family Residence
Built in 1993
4,356 Square Feet Lot
$396,700 Zestimate®
$228/sqft
$155/mo HOA
What's special
Three comfortable bedroomsWell-kept neighborhoodQuiet streetsOpen-concept kitchenBreakfast bar
- 70 days |
- 64 |
- 0 |
Likely to sell faster than
Zillow last checked:
Listing updated:
Listed by:
SCOTT MILLER 970-261-8131,
PROPERTY SERVICES
Source: GJARA,MLS#: 20262230
Facts & features
Interior
Bedrooms & bathrooms
- Bedrooms: 3
- Bathrooms: 2
Rooms
- Room types: Den
Primary bedroom
- Level: Main
- Dimensions: 16x14'6
Bedroom 2
- Dimensions: 11'6x11
Bedroom 3
- Dimensions: 11'6x11
Dining room
- Level: Main
- Dimensions: 14'6x14'6
Family room
- Dimensions: N/A
Kitchen
- Level: Main
- Dimensions: 15x11'6
Laundry
- Level: Main
- Dimensions: 8'4x5'8
Living room
- Level: Main
- Dimensions: 21'6x15
Other
- Dimensions: 15'3x8'3
Heating
- Baseboard, Hot Water, Natural Gas
Cooling
- Evaporative Cooling
Appliances
- Included: Dryer, Dishwasher, Electric Oven, Electric Range, Microwave, Refrigerator, Washer
Features
- Ceiling Fan(s), Kitchen/Dining Combo, Main Level Primary, Window Treatments
- Flooring: Carpet, Tile, Vinyl
- Windows: Window Coverings
- Basement: Crawl Space
- Has fireplace: No
- Fireplace features: None
Interior area
- Total structure area: 1,751
- Total interior livable area: 1,751 sqft
Property
Parking
- Total spaces: 2
- Parking features: Attached, Garage, Garage Door Opener
- Attached garage spaces: 2
Accessibility
- Accessibility features: None
Features
- Stories: 1
- Patio & porch: Deck, Open
- Exterior features: Sprinkler/Irrigation
- Fencing: None
Lot
- Size: 4,356 Square Feet
- Features: Cul-De-Sac, Landscaped
Details
- Parcel number: 294507229002
- Zoning description: RSF
Construction
Type & style
- Home type: SingleFamily
- Architectural style: Ranch
- Property subtype: Single Family Residence
Materials
- Wood Siding, Wood Frame
- Roof: Asphalt,Composition
Condition
- Year built: 1993
Utilities & green energy
- Sewer: Connected
- Water: Public
Community & HOA
Community
- Subdivision: Vineyards
HOA
- Has HOA: Yes
- Services included: Common Area Maintenance
- HOA fee: $155 monthly
Location
- Region: Grand Junction
- Elevation: 4600
Financial & listing details
- Price per square foot: $228/sqft
- Tax assessed value: $421,660
- Annual tax amount: $1,345
- Date on market: 5/13/2026
Estimated market value
$396,700
$377,000 - $417,000
$2,553/mo
Price history
| Date | Event | Price |
|---|---|---|
| 6/13/2026 | Pending sale | $400,000$228/sqft |
Source: GJARA #20262230 Report a problem | ||
| 6/11/2026 | Price change | $400,000-3.6%$228/sqft |
Source: GJARA #20262230 Report a problem | ||
| 5/27/2026 | Price change | $414,900-2.4%$237/sqft |
Source: GJARA #20262230 Report a problem | ||
| 5/13/2026 | Listed for sale | $424,900+131.6%$243/sqft |
Source: GJARA #20262230 Report a problem | ||
| 3/25/2025 | Listing removed | $2,075$1/sqft |
Source: Zillow Rentals Report a problem | ||
| 3/19/2025 | Price change | $2,075-5.7%$1/sqft |
Source: Zillow Rentals Report a problem | ||
| 3/1/2025 | Listed for rent | $2,200+22.6%$1/sqft |
Source: Zillow Rentals Report a problem | ||
| 4/17/2023 | Listing removed | -- |
Source: Zillow Rentals Report a problem | ||
| 3/17/2023 | Listed for rent | $1,795+38.6%$1/sqft |
Source: Zillow Rentals Report a problem | ||
| 9/8/2017 | Listing removed | $1,295$1/sqft |
Source: A Step Above Property Management Corporation Report a problem | ||
| 8/24/2017 | Price change | $1,295-2.3%$1/sqft |
Source: A Step Above Property Management Corporation Report a problem | ||
| 8/9/2017 | Price change | $1,325-1.9%$1/sqft |
Source: A Step Above Property Management Corporation Report a problem | ||
| 7/26/2017 | Listed for rent | $1,350+3.8%$1/sqft |
Source: A Step Above Property Management Corporation Report a problem | ||
| 8/25/2015 | Listing removed | $1,300$1/sqft |
Source: A Step Above Property Management Corporation Report a problem | ||
| 8/19/2015 | Price change | $1,300+2%$1/sqft |
Source: A Step Above Property Management Corporation Report a problem | ||
| 8/4/2015 | Price change | $1,275-1.9%$1/sqft |
Source: A Step Above Property Management Corporation Report a problem | ||
| 7/30/2015 | Listed for rent | $1,300$1/sqft |
Source: A Step Above Property Management Corporation Report a problem | ||
| 10/15/2012 | Sold | $183,500-1.9%$105/sqft |
Source: GJARA #661525 Report a problem | ||
| 9/20/2012 | Listed for sale | $187,000$107/sqft |
Source: RE/MAX TWO RIVERS REALTY INC #661525 Report a problem | ||
Public tax history
| Year | Property taxes | Tax assessment |
|---|---|---|
| 2025 | $1,345 +0.5% | $29,720 +31.3% |
| 2024 | $1,338 -3.5% | $22,630 -17.5% |
| 2023 | $1,386 -3.3% | $27,420 +42% |
| 2022 | $1,433 +16.9% | $19,310 -2.8% |
| 2021 | $1,226 | $19,860 +12.9% |
| 2020 | $1,226 +8% | $17,590 -0.7% |
| 2019 | $1,136 | $17,710 +12.7% |
| 2018 | $1,136 +15.2% | $15,720 |
| 2017 | $986 | $15,720 +2.7% |
| 2016 | $986 -0.8% | $15,300 |
| 2015 | $994 +20.4% | $15,300 +20.4% |
| 2014 | $825 | $12,710 |
| 2013 | -- | $12,710 -25.4% |
| 2012 | $1,076 | $17,030 |
| 2011 | -- | $17,030 -15.6% |
| 2010 | -- | $20,180 |
| 2009 | -- | $20,180 +16.5% |
| 2008 | $1,158 -10.8% | $17,320 |
| 2007 | $1,299 +13.4% | $17,320 +14.1% |
| 2006 | $1,146 -8.6% | $15,180 |
| 2005 | $1,254 +18.8% | $15,180 +12.5% |
| 2004 | $1,055 -23.8% | $13,490 -22.1% |
| 2003 | $1,384 +25.8% | $17,320 +12% |
| 2002 | $1,100 -15.9% | $15,460 -6.1% |
| 2001 | $1,308 | $16,460 |
Find assessor info on the county website
Monthly payment
Est. payment
Payment breakdown
Explore the cost of this home by adjusting the details. Changes won't be saved.Climate risks
Neighborhood: 81507
Nearby schools
GreatSchools rating
- 8/10Broadway Elementary SchoolGrades: PK-5Distance: 0.5 mi
- 7/10Redlands Middle SchoolGrades: 6-8Distance: 0.2 mi
- 5/10Grand Junction High SchoolGrades: 9-12Distance: 4.2 mi
Schools provided by the listing agent
- Elementary: Broadway
- Middle: Redlands
- High: Grand Junction
Source: GJARA. This data may not be complete. We recommend contacting the local school district to confirm school assignments for this home.
- $350,1002 bd2 ba1.3k sqft3 Bordeaux Ct, Grand Junction, CO 81507Off Market

- $453,8002 bd2 ba1.5k sqft1 Bordeaux Ct, Grand Junction, CO 81507Off Market
- $359,2002 bd2 ba1.3k sqft4 Bordeaux Ct, Grand Junction, CO 81507Off Market

- $353,3002 bd1 ba1.3k sqft12 Merlot Ct, Grand Junction, CO 81507Off Market
- $377,4002 bd2 ba1.3k sqft11 Merlot Ct, Grand Junction, CO 81507Off Market
- $432,4003 bd1 ba1.7k sqft13 Merlot Ct, Grand Junction, CO 81507Off Market
- $390,0002 bd2 ba1.4k sqft14 Merlot Ct, Grand Junction, CO 81507Sold
- $377,1002 bd1 ba1.4k sqft5 Bordeaux Ct, Grand Junction, CO 81507Off Market
A local agent can set up tours, give advice and negotiate with sellers.
Similar homes
- $410,0003 bd2 ba1.7k sqft12 Rheims Ct, Grand Junction, CO 81507For Sale
 MLS ID #20262226, DOUG AND LINDSEY YOCHEM, THE CHRISTI REECE GROUP. GJARA
 - $399,9004 bd3 ba1.9k sqft2279 Windwood Ct, Grand Junction, CO 81507For Sale
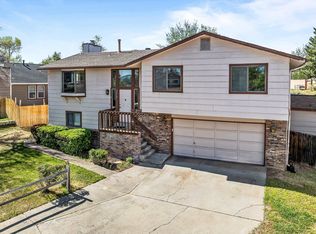 MLS ID #20261882, KATHLEEN HAAS, COLORADO REALTY 4 LESS, LLC. GJARA
 - $375,0003 bd2 ba1.6k sqft427 Pleasant Hollow Ct, Grand Junction, CO 81507For Sale
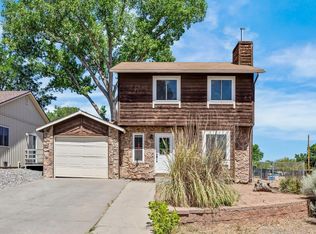 MLS ID #20263163, MILTON ARROYO, RONIN REAL ESTATE PROFESSIONALS ERA POWERED. GJARA
 - $415,0003 bd2 ba1.3k sqft3021 S Ronlin Pl, Grand Junction, CO 81504For Sale
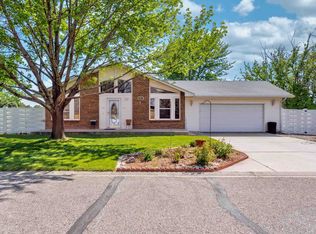 MLS ID #20263599, JANELL GEAR, GEAR & ASSOCIATES REALTY. GJARA
 - $389,0003 bd2 ba1.2k sqft638 Hudsons Bay Ct, Grand Junction, CO 81504For SaleMLS ID #20263523, CORD ADAMS, CENTURY 21 ELEVATED REAL ESTATE. GJARA
- $485,0003 bd3 ba1.5k sqft422 1/2 Prospectors Point APT 9, Grand Junction, CO 81507For SaleMLS ID #20263271, VALERIE SILER, UNITED COUNTRY REAL COLORADO PROPERTIES. GJARA
- $389,9003 bd4 ba2.1k sqft517 Rado Dr Unit D, Grand Junction, CO 81507For SaleMLS ID #20261296, JILL HARMON, RED COMPASS REALTY. GJARA
- $375,0003 bd3 ba1.5k sqft2339 Rattlesnake Ct APT C, Grand Junction, CO 81507For SaleMLS ID #20262131, MARESA SPARKS, KELLER WILLIAMS COLORADO WEST REALTY. GJARA
- $387,5003 bd2 ba1.2k sqft2340 Rattlesnake Ct APT B, Grand Junction, CO 81507For SaleMLS ID #20262855, ANNA DERBY - ANNA AND ASSOCIATES, RE/MAX 4000, INC. GJARA
- $399,0003 bd2 ba1.4k sqft2980 1/2 Redbud Ct, Grand Junction, CO 81504For SaleMLS ID #20262292, LORI DEARTH, KOKOPELLI REAL ESTATE, LLC. GJARA
- $399,9993 bd2 ba1.3k sqft2815 Meade Ct, Grand Junction, CO 81506For SaleMLS ID #20262998, THE SHAFER TEAM - BEN BRADY, COLDWELL BANKER DISTINCTIVE PROPERTIES. GJARA
- $399,9993 bd2 ba1.5k sqft3019 E 1/2 Rd, Grand Junction, CO 81504For SaleMLS ID #20262225, SCOTT ROAHRIG, S.F.F. REALTY. GJARA
- $429,9003 bd2 ba1.9k sqft630 Sparn Ct, Grand Junction, CO 81506For SaleMLS ID #20263483, MIKE CHAVEZ, GRAND JUNCTION REAL ESTATE GROUP. GJARA
- $550,0003 bd2 ba2.1k sqft527 Greenbelt Ct, Grand Junction, CO 81507For SaleMLS ID #20262039, LUPITA MOJICA, LOKATION REAL ESTATE. GJARA
- $394,9004 bd3 ba1.7k sqft2045 Gunnison Ave, Grand Junction, CO 81501For SaleMLS ID #20263156, WALZ CARLISLE TEAM, RIVER CITY REAL ESTATE, LLC. GJARA
- $399,9003 bd2 ba1.2k sqft265 1/2 Nashua Ln, Grand Junction, CO 81503For SaleMLS ID #20263007, ANNA DERBY - ANNA AND ASSOCIATES, RE/MAX 4000, INC. GJARA
- $405,0003 bd2 ba1.3k sqft2989 1/2 Summerbrook Dr, Grand Junction, CO 81504For SaleMLS ID #20263160, REGINA STOUT, KELLER WILLIAMS COLORADO WEST REALTY. GJARA
- $449,0003 bd2 ba1.6k sqft2437 Spanish Hills Ct, Grand Junction, CO 81505For SaleMLS ID #20263227, DEREK IRICK, BRAY REAL ESTATE. GJARA
- $562,0004 bd3 ba2.3k sqft540 Ridgestone Ct, Grand Junction, CO 81507For SaleMLS ID #20262547, KAMRYN LEGITS, RED COMPASS REALTY. GJARA
- $375,9003 bd2 ba1.4k sqft583 Serenade Ct, Grand Junction, CO 81504For SaleMLS ID #20262926, MICHELLE RENSTROM, STUDT REALTY, LLC/MB. GJARA
