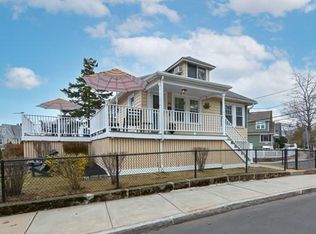
Welcome to 2 Bower Street! This charming bungalow features 3-4 bedrooms, over 2,000 sq. ft of living space, 2 full baths and beautifully blends timeless character with modern conveniences, offering a versatile layout perfect for today's lifestyle. Step inside to discover hardwood floors, a cabinet-packed kitchen that flows into a formal dining room featuring beautiful natural woodwork and a charming built-in. The spacious, sun-filled living room provides the perfect setting for relaxing or entertaining. Two comfortable bedrooms and a full bath complete the main level. With it's own convenient driveway entrance, the separate in-law suite or accessory dwelling unit (ADU) offers an ideal space for extended family or multigenerational living, featuring a kitchen with quartz countertops, an open dining and living area, a full bath with laundry and a bedroom. Upstairs, you'll find a generous bonus room with built-ins, offering endless possibilities as a fourth bedroom, playroom, home office, or additional living space. Outside, enjoy an oversized lot surrounded by beautiful professional landscaping, charming stone walls, and an inviting covered front porch, perfect for sipping your morning coffee or unwinding after a long day. Additional highlights include an attached one-car garage, an outdoor stair lift and three mini-split units for added comfort. Ideally located with easy access to the Orange Line, major highways, and a variety of shopping and dining options in Malden, Medford, and Somerville. Enjoy nearby Amerige Park and Fellsmere Park, plus the shops, restaurants, and entertainment at Assembly Row, just 10 minutes away! This special home offers the perfect combination of charm, flexibility, and convenience. Don't miss the opportunity to make it yours!
Sold for $705,000
$705,000
2 Bower St, Malden, MA 02148
3beds
2,058sqft
Single Family Residence
Built in 1930
5,749 Square Feet Lot
$710,100 Zestimate®
$343/sqft
$3,371 Estimated rent
Home value
$710,100
$646,000 - $774,000
$3,371/mo
Zestimate® history
Owner options
List your home for rent
$3,371/mo
Rent Zestimate®
Find your next renter with Zillow Rental Manager. Plus, with online applications, you can quickly screen prospective tenants – for free.
$3,371/mo
Rent Zestimate®
Refinance and save
$4,600/mo
Est. payment
Refinancing to a lower rate could help reduce your monthly payments and save thousands over the life of the loan.
$4,600/mo
Est. payment
Explore your selling options
Work with a Zillow partner agent
Leverage their expertise and Zillow's premium Showcase listings to get your home seen by more buyers.
Get startedList with your own agent
Get your home in front of millions of buyers by listing it on Zillow.
Learn how to do itSell it yourself
Take full control of how buyers see your home on Zillow by listing For Sale by Owner (FSBO).
List your homeWhat's special
Attached one-car garageCabinet-packed kitchenCharming stone wallsFormal dining roomHardwood floorsBeautiful natural woodworkOversized lot
Zillow last checked:
Listing updated:
Listed by:
The Nancy Dowling Team 978-314-4003,
Foundation Brokerage Group 800-983-1945,
Nancy A. Dowling 978-314-4003
Bought with:
Sherwood & Company Team
Compass
Source: MLS PIN,MLS#: 73596076
Facts & features
Interior
Bedrooms & bathrooms
- Bedrooms: 3
- Bathrooms: 2
- Full bathrooms: 2
Primary bedroom
- Features: Ceiling Fan(s), Flooring - Hardwood
- Level: First
- Area: 132
- Dimensions: 12 x 11
Bedroom 2
- Features: Ceiling Fan(s), Flooring - Hardwood
- Level: First
- Area: 120
- Dimensions: 12 x 10
Bedroom 3
- Features: Closet/Cabinets - Custom Built, Flooring - Wall to Wall Carpet
- Level: Second
- Area: 228
- Dimensions: 19 x 12
Bedroom 4
- Features: Flooring - Vinyl
- Level: Basement
- Area: 165
- Dimensions: 15 x 11
Bathroom 1
- Features: Bathroom - Full, Bathroom - Tiled With Tub & Shower, Flooring - Stone/Ceramic Tile
- Level: First
- Area: 48
- Dimensions: 8 x 6
Bathroom 2
- Features: Bathroom - 3/4, Dryer Hookup - Electric, Washer Hookup
- Level: Basement
- Area: 70
- Dimensions: 10 x 7
Dining room
- Features: Closet/Cabinets - Custom Built, Flooring - Hardwood
- Level: First
- Area: 168
- Dimensions: 14 x 12
Kitchen
- Features: Flooring - Hardwood, Exterior Access
- Level: First
- Area: 160
- Dimensions: 16 x 10
Living room
- Features: Flooring - Hardwood, French Doors
- Level: First
- Area: 228
- Dimensions: 19 x 12
Heating
- Baseboard, Hot Water, Radiant, Heat Pump, Natural Gas
Cooling
- Heat Pump
Appliances
- Included: Gas Water Heater, Range, Dishwasher, Disposal, Microwave, Refrigerator, Washer, Dryer, Gas Cooktop
- Laundry: Electric Dryer Hookup, Washer Hookup
Features
- Countertops - Stone/Granite/Solid, Closet, Kitchen, Living/Dining Rm Combo, Foyer, Walk-up Attic
- Flooring: Tile, Vinyl, Carpet, Laminate, Hardwood, Flooring - Vinyl, Flooring - Hardwood
- Basement: Full,Finished,Walk-Out Access,Interior Entry,Garage Access
- Has fireplace: No
Interior area
- Total structure area: 2,058
- Total interior livable area: 2,058 sqft
- Finished area above ground: 1,462
- Finished area below ground: 596
Property
Parking
- Total spaces: 5
- Parking features: Under, Paved Drive, Off Street
- Attached garage spaces: 1
- Uncovered spaces: 4
Features
- Patio & porch: Porch, Porch - Enclosed, Covered
- Exterior features: Porch, Porch - Enclosed, Covered Patio/Deck, Professional Landscaping, Garden, Stone Wall
Lot
- Size: 5,749 Square Feet
- Features: Corner Lot
Details
- Parcel number: 591946
- Zoning: RESa
Construction
Type & style
- Home type: SingleFamily
- Architectural style: Cottage,Bungalow
- Property subtype: Single Family Residence
Materials
- Frame
- Foundation: Block
- Roof: Shingle
Condition
- Year built: 1930
Utilities & green energy
- Electric: Circuit Breakers
- Sewer: Public Sewer
- Water: Public
- Utilities for property: for Gas Range, for Electric Range, for Electric Dryer, Washer Hookup
Green energy
- Energy efficient items: Thermostat
Community & HOA
Community
- Features: Public Transportation, Shopping, Park
HOA
- Has HOA: No
Location
- Region: Malden
Financial & listing details
- Price per square foot: $343/sqft
- Tax assessed value: $643,000
- Annual tax amount: $7,330
- Date on market: 11/11/2026
Price history
| Date | Event | Price |
|---|---|---|
| 11/16/2026 | Sold | $705,000+3.8%$343/sqft |
Source: MLS PIN #73596076 Report a problem | ||
| 11/3/2026 | Pending sale | $679,000$330/sqft |
Source: MLS PIN #73596076 Report a problem | ||
| 10/28/2026 | Listed for sale | $679,000$330/sqft |
Source: MLS PIN #73596076 Report a problem | ||
Public tax history
| Year | Property taxes | Tax assessment |
|---|---|---|
| 2025 | $6,935 +5.4% | $612,600 +8.9% |
| 2024 | $6,577 +5% | $562,600 +9.5% |
| 2023 | $6,264 +4.3% | $513,900 +5.6% |
| 2022 | $6,008 -2.7% | $486,500 -3.1% |
| 2021 | $6,173 +0.1% | $502,300 +3.1% |
| 2020 | $6,164 +1.5% | $487,300 +6.5% |
| 2019 | $6,071 -0.2% | $457,500 +6% |
| 2018 | $6,084 +7.2% | $431,800 +7.8% |
| 2017 | $5,675 +25.7% | $400,500 +34.5% |
| 2016 | $4,515 +2.4% | $297,800 +6.3% |
| 2015 | $4,408 +6.9% | $280,200 +9.4% |
| 2014 | $4,125 +0.3% | $256,200 -1.1% |
| 2013 | $4,113 +13.1% | $259,000 +2% |
| 2012 | $3,637 +2.5% | $253,800 -2.9% |
| 2011 | $3,550 +3.3% | $261,400 -5.8% |
| 2010 | $3,438 +14.6% | $277,500 -8.4% |
| 2009 | $3,001 +4.7% | $302,800 -4.5% |
| 2008 | $2,867 +6.2% | $317,200 -3% |
| 2007 | $2,699 +2.7% | $327,100 +2.2% |
| 2006 | $2,628 +5.7% | $320,100 +11.9% |
| 2005 | $2,486 +2.3% | $286,100 +5% |
| 2004 | $2,429 -2.4% | $272,600 +53.9% |
| 2003 | $2,490 +8.5% | $177,100 +4.5% |
| 2002 | $2,295 +2.9% | $169,500 +32.4% |
| 2000 | $2,231 +3.4% | $128,000 |
| 1999 | $2,157 | $128,000 |
Find assessor info on the county website
Neighborhood: West End
Nearby homes
- $828,5003 bd1 ba1.3k sqft92 Pine St, Malden, MA 02148Off Market
- $680,7003 bd1 ba1.2k sqft91 Fellsmere Rd, Malden, MA 02148Off Market
- $830,4003 bd3 ba1.9k sqft9-9A Desmond Rd, Malden, MA 02148Off Market
- $707,4003 bd1 ba1.3k sqft20 Cushing Rd, Malden, MA 02148Off Market
- $780,0004 bd2 ba1.6k sqft82 Pine St, Malden, MA 02148Sold
- $813,4003 bd2 ba1.6k sqft87 Fellsmere Rd, Malden, MA 02148Off Market
- $706,3003 bd2 ba1.2k sqft15 Bower St, Malden, MA 02148Off Market
- $676,6003 bd1 ba1.1k sqft15 Bower St #1, Malden, MA 02148Off Market
Nearby schools
GreatSchools rating
- 6/10Beebe SchoolGrades: K-8Distance: 0.4 mi
- 4/10Malden High SchoolGrades: 9-12Distance: 1.1 mi
- 7/10Ferryway SchoolGrades: K-8Distance: 1.5 mi
Get a cash offer in 3 minutes
Find out how much your home could sell for in as little as 3 minutes with a no-obligation cash offer.
Estimated market value
$710,100
Get a cash offer in 3 minutes
Find out how much your home could sell for in as little as 3 minutes with a no-obligation cash offer.
Estimated market value
