LOCATION! BEAUTIFUL Southern Hills, the neighborhood everyone wants! RARELY AVAILABLE BRACKLEY CIRCLE! This stunner has ~3000 SQUARE FEET OF LIVING SPACE in the most desirable floor plan- go ahead and host all the holidays in the roomy living spaces! Entertain a crowd in the spacious kitchen with pantry & TONS of counter & cabinet space. Extend your table all the way in the LARGE DINING ROOM! Family room has soaring ceilings & beautiful windows surround a cozy FIREPLACE, PLUS another HUGE living room! EVERYONE GETS THEIR OWN TV ROOM! And even MORE ENTERTAINING SPACE at the awesome wet bar! FIRST-FLOOR executive PRIVATE OFFICE (or playroom) with wood paneling and built-ins galore has all divided glass doors for privacy while feeling integrated into the home. Handy mud/laundry/entry area w/ multiple closets for all the coats and shoes. Powder room on 1st floor! Multiple work-from-home spaces possible. CLOSETS EVERYWHERE! And it is so LIGHT & BRIGHT! 2nd floor has FOUR LARGE BEDROOMS! Primary suite w/ VAULTED CEILING has a walk-in-closet and privacy bathroom, with 3 more roomy bedrooms & another divided full bathroom! And it's party time on the sunny backyard deck! Play all day in the LARGE .63 acre, completely FLAT YARD with a FLAT DRIVEWAY and CUL-DE-SAC living! No thru traffic! This sunny lot is protected by graceful pines for privacy, & a gorgeous, majestic birch tree in the front. Huge side yard for outdoor enjoyment or adding on! Quiet neighborhood that's close to EVERYTHING! Hop right out to Wegmans, the most amazing recreation center, shopping, restaurants, Fairport Village & festivals, canal path, multiple parks, Eastview Mall, expressways, & more, each only ~5 minutes away! Beloved Fairport, the "Crown Jewel of the Erie Canal" has so much to offer! And YES, this home is serviced by low-cost, municipal FAIRPORT ELECTRIC! Easy-care exterior. Mechanicals (HVAC and hot H2O) all ~2 years new. Reliable, O'Brien-built, good bones home, lovingly maintained by these original owners. A true charmer with architectural details everywhere- advanced roofline, windows, etc. Time for you to add your own touches to this fab space! Delayed negotiations Monday 4/28 at noon
Closed
$600,000
2 Brackley Cir, Fairport, NY 14450
4beds
2,934sqft
Single Family Residence
Built in 1987
0.63 Acres Lot
$645,600 Zestimate®
$204/sqft
$3,538 Estimated rent
Home value
$645,600
$594,000 - $704,000
$3,538/mo
Zestimate® history
Owner options
List your home for rent
$3,538/mo
Rent Zestimate®
Find your next renter with Zillow Rental Manager. Plus, with online applications, you can quickly screen prospective tenants – for free.
$3,538/mo
Rent Zestimate®
Refinance and save
$4,390/mo
Est. payment
Refinancing to a lower rate could help reduce your monthly payments and save thousands over the life of the loan.
$4,390/mo
Est. payment
Explore your selling options
Work with a Zillow partner agent
Leverage their expertise and Zillow's premium Showcase listings to get your home seen by more buyers.
Get startedList with your own agent
Get your home in front of millions of buyers by listing it on Zillow.
Learn how to do itSell it yourself
Take full control of how buyers see your home on Zillow by listing For Sale by Owner (FSBO).
List your homeWhat's special
Cozy fireplaceSunny backyard deckExecutive private officePrivacy bathroomDesirable floor planRoomy living spacesCul-de-sac living
Zillow last checked:
Listing updated:
Listed by:
Tina Mattia 585-362-6810,
Tru Agent Real Estate
Bought with:
Robert J. Graham V, 10401339611
Tru Agent Real Estate
Kelly Kingsley, 10401390351
Tru Agent Real Estate
Source: NYSAMLSs,MLS#: R1593349 Originating MLS: Rochester
Originating MLS: RochesterFacts & features
Interior
Bedrooms & bathrooms
- Bedrooms: 4
- Bathrooms: 3
- Full bathrooms: 2
- 1/2 bathrooms: 1
- Main level bathrooms: 1
Heating
- Heat Pump, Electric, Forced Air
Cooling
- Heat Pump, Central Air
Appliances
- Included: Built-In Range, Built-In Oven, Dryer, Dishwasher, Electric Cooktop, Electric Water Heater, Disposal, Microwave, Refrigerator, Washer
- Laundry: Accessible Utilities or Laundry, Main Level
Features
- Wet Bar, Cathedral Ceiling(s), Den, Separate/Formal Dining Room, Entrance Foyer, Eat-in Kitchen, Separate/Formal Living Room, Granite Counters, Home Office, Kitchen Island, Pantry, Bar, Window Treatments, Bath in Primary Bedroom, Programmable Thermostat
- Flooring: Carpet, Ceramic Tile, Hardwood, Tile, Varies
- Windows: Drapes
- Basement: Full,Sump Pump
- Number of fireplaces: 1
Interior area
- Total structure area: 2,934
- Total interior livable area: 2,934 sqft
Property
Parking
- Total spaces: 2
- Parking features: Attached, Garage, Driveway, Garage Door Opener
- Attached garage spaces: 2
Features
- Levels: Two
- Stories: 2
- Patio & porch: Covered, Porch
- Exterior features: Blacktop Driveway, Private Yard, See Remarks
Lot
- Size: 0.63 Acres
- Dimensions: 179 x 167
- Features: Cul-De-Sac, Rectangular, Rectangular Lot, Residential Lot
Details
- Parcel number: 2644891800500003034000
- Special conditions: Standard
Construction
Type & style
- Home type: SingleFamily
- Architectural style: Traditional
- Property subtype: Single Family Residence
Materials
- Vinyl Siding
- Foundation: Block
- Roof: Asphalt,Architectural,Shingle
Condition
- Resale
- Year built: 1987
Utilities & green energy
- Electric: Circuit Breakers
- Sewer: Connected
- Water: Connected, Public
- Utilities for property: Cable Available, High Speed Internet Available, Sewer Connected, Water Connected
Community & HOA
Community
- Security: Security System Leased
- Subdivision: Southern Hills
Location
- Region: Fairport
Financial & listing details
- Price per square foot: $204/sqft
- Tax assessed value: $313,800
- Annual tax amount: $12,241
- Date on market: 4/23/2025
- Cumulative days on market: 5 days
- Listing terms: Cash,Conventional,FHA,VA Loan
Price history
| Date | Event | Price |
|---|---|---|
| 5/30/2025 | Sold | $600,000+9.1%$204/sqft |
Source:  NYSAMLSs #R1593349 Report a problem NYSAMLSs #R1593349 Report a problem | ||
| 4/28/2025 | Pending sale | $550,000$187/sqft |
Source: NYSAMLSs #R1593349 Report a problem | ||
| 4/23/2025 | Listed for sale | $550,000$187/sqft |
Source: NYSAMLSs #R1593349 Report a problem | ||
Public tax history
| Year | Property taxes | Tax assessment |
|---|---|---|
| 2025 | -- | $313,800 |
| 2024 | -- | $313,800 |
| 2023 | -- | $313,800 |
| 2022 | -- | $313,800 |
| 2021 | -- | $313,800 |
| 2020 | -- | $313,800 |
| 2018 | -- | $313,800 +3% |
| 2017 | $7,151 | $304,700 |
| 2016 | -- | $304,700 |
| 2015 | -- | $304,700 |
| 2014 | -- | $304,700 |
| 2013 | -- | $304,700 |
| 2012 | -- | $304,700 |
| 2011 | -- | $304,700 |
| 2010 | -- | $304,700 |
| 2009 | -- | $304,700 +3% |
| 2007 | -- | $295,900 |
| 2006 | -- | $295,900 +7.1% |
| 2005 | -- | $276,200 |
| 2004 | -- | $276,200 +3% |
| 2003 | -- | $268,200 |
| 2002 | -- | $268,200 +1097.3% |
| 2001 | -- | $22,400 |
| 2000 | -- | $22,400 |
Find assessor info on the county website
Neighborhood: 14450
Nearby homes
- $605,8004 bd2 ba2.6k sqft4 Kirkby Trl, Fairport, NY 14450Off Market
- $626,9004 bd3 ba2.7k sqft4 Brackley Cir, Fairport, NY 14450Off Market
- $565,0004 bd3 ba2.8k sqft6 Brackley Cir, Fairport, NY 14450Sold
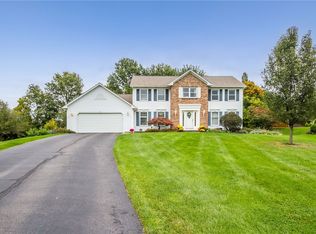
- $596,9004 bd2 ba2.7k sqft7 Kirkby Trl, Fairport, NY 14450Off Market
- $597,8004 bd2 ba2.4k sqft1 Brackley Cir, Fairport, NY 14450Off Market
- $646,0004 bd4 ba3.5k sqft2 Kirkby Trl, Fairport, NY 14450Off Market
- $743,0005 bd3 ba2.7k sqft5 Kirkby Trl, Fairport, NY 14450Sold
- $561,6004 bd3 ba2.5k sqft65 Chardonnay Dr, Fairport, NY 14450Off Market
Nearby schools
GreatSchools rating
- 6/10Brooks Hill SchoolGrades: PK-5Distance: 2 mi
- 8/10Martha Brown Middle SchoolGrades: 6-8Distance: 1.2 mi
- 10/10Fairport Senior High SchoolGrades: 10-12Distance: 1.6 mi
Schools provided by the listing agent
- Elementary: Brooks Hill
- Middle: Martha Brown Middle
- High: Fairport Senior High
- District: Fairport
Source: NYSAMLSs. This data may not be complete. We recommend contacting the local school district to confirm school assignments for this home.
Sell for more on Zillow
Get a Zillow Showcase℠ listing at no additional cost and you could sell for .
$645,600
2% more
+$12,912
With Zillow Showcase(estimated)
$658,512
- New York
- Monroe County
- Fairport
- 14450
- 2 Brackley Cir
Nearby cities
Nearby zip codes
Other Fairport Topics
