Skip main navigation
Off market
  • $373,000

    2 Bradford Hill Rd, Fairport, NY 14450

    3beds
    1,306sqft
    SingleFamily
    Built in 1966
    0.45 Acres Lot
    $373,000 Zestimate®
    $286/sqft
    $2,602 Estimated rent

    Home value

    $373,000

    $354,000 - $395,000

    $2,602/mo

    Zestimate® history
    Loading
    Loading...

    Owner options

    List your home for rent

    $2,602/mo

    Rent Zestimate®

    Find your next renter with Zillow Rental Manager. Plus, with online applications, you can quickly screen prospective tenants – for free.

    Learn more

    $2,602/mo

    Rent Zestimate®

    Refinance and save

    $2,754/mo

    Est. payment

    Refinancing to a lower rate could help reduce your monthly payments and save thousands over the life of the loan.

    See today's rates

    $2,754/mo

    Est. payment

    Explore your selling options

    Work with a Zillow partner agent

    Leverage their expertise and Zillow's premium Showcase listings to get your home seen by more buyers.

    Get started

    List with your own agent

    Get your home in front of millions of buyers by listing it on Zillow.

    Learn how to do it

    Sell it yourself

    Take full control of how buyers see your home on Zillow by listing For Sale by Owner (FSBO).

    List your home

    What's special

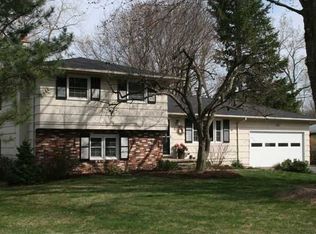
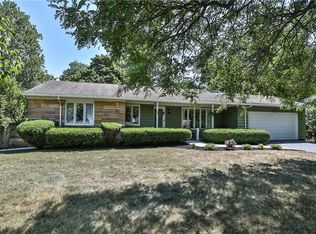
    Prepare to be impressed! This fully updated 3 bedroom Ranch is truly move in ready! This meticulously maintained home features new vinyl siding, beautifully refinished hardwood floors & fresh paint throughout. All new gutters, windows & doors. Kitchen boasts new appliances, quartz island & luxury vinyl flooring. Gorgeous bath with quartz vanity & walk-in shower. Fully finished lower level with full bath and wood stove, ideal for office or family room. Large deck overlooks spacious lawn with mature trees. Close to hiking/biking trail. Plus Fairport Electric. Call for a private showing today!

    This property is off market, which means it's not currently listed for sale or rent on Zillow. This may be different from what's available on other websites or public sources.
    Facts & features

    Interior

    Bedrooms & bathrooms
    • Bedrooms: 3
    • Bathrooms: 2
    • Full bathrooms: 2
    Heating
    • Forced air, Gas
    Appliances
    • Included: Dishwasher, Freezer, Microwave, Range / Oven, Refrigerator
    Features
    • Flooring: Carpet, Hardwood, Laminate, Linoleum / Vinyl
    • Basement: Partially finished
    • Has fireplace: Yes
    Interior area
    • Total interior livable area: 1,306 sqft

    Property

    Parking
    • Parking features: Garage - Attached
    Features
    • Exterior features: Vinyl, Cement / Concrete
    Lot
    • Size: 0.45 Acres
    Details
    • Parcel number: 26448916606254

    Construction

    Type & style
    • Home type: SingleFamily
    Materials
    • Metal
    • Roof: Asphalt
    Condition
    • Year built: 1966

    Community & neighborhood

    Location
    • Region: Fairport

    Other

    Other facts
    • Additional Interior Features: Circuit Breakers - Some, Copper Plumbing - Some, Drapes - Some
    • Additional Rooms: Laundry-1st Floor, Living Room, 1st Floor Bedroom, Family Room, 1st Floor Master Bedroom, Workshop
    • Additional Exterior Features: Private Yard - see Remarks, Thermal Windows - Some, Garage Door Opener
    • Attic Description: Crawl Space
    • Driveway Description: Blacktop, Double Wide
    • Floor Description: Ceramic-Some
    • Exterior Construction: Frame
    • Kitchen Dining Description: Breakfast Bar, Walk-In Pantry, Solid Surface Counter
    • Kitchen Equip Appl Included: Disposal, Range Hood-Exhaust Fan
    • Lot Information: Corner Lot, Neighborhood Street, Other - See Remarks
    • Listing Type: Exclusive Right To Sell
    • Year Built Description: Existing
    • Sewer Description: Sewer Connected
    • Status: A-Active
    • Typeof Sale: Normal
    • Village: Not Applicable
    • Water Resources: Public Connected
    • HVAC Type: Forced Air, Programmable Thermostat, Wood Auxiliary Unit, Humidifier, Municipal Electric
    • Foundation Description: Block
    • Styles Of Residence: Ranch
    • Lot Shape: Rectangular
    • ENERGYSTAR: Appliances, Lighting, Windows, Heating
    • Area NYSWIS Code: Perinton-264489
    • Accessibility: No Step Laundry, 32 Inch Doors - some, No Step Shower, Handicap Doors - Some
    • Garage Amenities: Electrical Service, Shop Space
    • Parcel Number: 264489-166-060-0002-054-000

    Price history

    DateEventPrice
    7/16/2019Sold$220,000-6.4%$168/sqft
    Source: NYSAMLSs #R1187550 Report a problem
    5/26/2019Pending sale$235,000$180/sqft
    Source: Howard Hanna - Canandaigua #R1187550 Report a problem
    4/24/2019Listed for sale$235,000$180/sqft
    Source: Howard Hanna #R1187550 Report a problem

    Public tax history

    YearProperty taxesTax assessment
    2025-- $149,400
    2024-- $149,400
    2023-- $149,400
    2022-- $149,400
    2021-- $149,400
    2020-- $149,400
    2018-- $149,400 +8%
    2017$1,968 $138,300
    2016-- $138,300
    2015-- $138,300
    2014-- $138,300
    2013-- $138,300
    2012-- $138,300
    2011-- $138,300
    2010-- $138,300 +2%
    2009-- $135,600 +5%
    2007-- $129,100
    2006-- $129,100 +7.2%
    2005-- $120,400
    2004-- $120,400 +4.5%
    2003-- $115,200
    2002-- $115,200 +852.1%
    2001-- $12,100
    2000-- $12,100

    Find assessor info on the county website

    Neighborhood: 14450

    Nearby schools

    GreatSchools rating
    Schools provided by the listing agent
    • District: Fairport

    Source: The MLS. This data may not be complete. We recommend contacting the local school district to confirm school assignments for this home.

    Sell for more on Zillow
    Get a Zillow Showcase℠ listing at no additional cost and you could sell for .
    $373,000
    2% more
    +$7,460
    With Zillow Showcase(estimated)
    $380,460