Welcome home to this cute, clean, and move-in-ready 2-bedroom ranch tucked away on a quiet cul-de-sac! This well-cared-for home offers hardwood floors throughout most of the main level, with tile flooring in the eat-in kitchen/dining area and full bath. The spacious living room features a cozy fireplace, while the additional family room provides even more comfortable living space. The kitchen offers plenty of cabinet storage, and a convenient coat closet adds to the home’s functionality. Enjoy relaxing in the sunroom overlooking the backyard or step through the sliding glass doors from the main bedroom onto your private deck. A long covered front porch provides another great spot to sit and unwind. The full basement offers a half bath, laundry area, and plenty of additional storage space. An attached 1.5-car garage with garage door opener adds convenience year-round. Additional features include vinyl windows, newer furnace, newer water heater, and newer central air. Cute, exceptionally clean, and ready for its new owner—this charming ranch is one you’ll want to see!
For sale
$129,900
2 Brady Ct, Bay City, MI 48708
2beds
1,196sqft
Single Family Residence
Built in 1959
6,098 Square Feet Lot
$137,900 Zestimate®
$109/sqft
$-- HOA
What's special
Cozy fireplaceAdditional family roomLong covered front porchQuiet cul-de-sacConvenient coat closetSunroom overlooking the backyardVinyl windows
- 22 hours
- 287
- 31
Zillow last checked:
Listing updated:
Listed by:
Jean Ann Styn-DeShano 989-233-8380,
RE/MAX Results 989-686-3400
Source: MiRealSource,MLS#: 50223244 Originating MLS: Bay County REALTOR Association
Originating MLS: Bay County REALTOR AssociationFacts & features
Interior
Bedrooms & bathrooms
- Bedrooms: 2
- Bathrooms: 2
- Full bathrooms: 1
- 1/2 bathrooms: 1
- Main level bedrooms: 2
Rooms
- Room types: Breezeway, Entry, Family Room, Bedroom, Living Room, Laundry, Sun/Florida Room, Utility/Laundry Room, Workshop, Basement Lavatory, Bathroom
Bedroom 1
- Features: Wood
- Level: Main
- Area: 182
- Dimensions: 14 x 13
Bedroom 2
- Features: Wood
- Level: Main
- Area: 120
- Dimensions: 10 x 12
Bathroom 1
- Features: Tile
- Level: First
- Area: 54
- Dimensions: 9 x 6
Dining room
- Level: Main
- Area: 120
- Dimensions: 12 x 10
Family room
- Features: Wood
- Level: Main
- Area: 117
- Dimensions: 13 x 9
Kitchen
- Level: Main
- Area: 120
- Dimensions: 12 x 10
Living room
- Features: Wood
- Level: Main
- Area: 288
- Dimensions: 24 x 12
Heating
- Forced Air, Natural Gas
Cooling
- Central Air
Appliances
- Included: Dishwasher, Range/Oven, Refrigerator, Gas Water Heater
- Laundry: Lower Level, Laundry Room, In Basement
Features
- Eat-in Kitchen
- Flooring: Ceramic Tile, Hardwood, Concrete, Wood
- Windows: Bay Window(s)
- Basement: Block,Full
- Number of fireplaces: 1
- Fireplace features: Living Room
Interior area
- Total structure area: 2,392
- Total interior livable area: 1,196 sqft
- Finished area above ground: 1,196
- Finished area below ground: 0
Property
Parking
- Total spaces: 1.5
- Parking features: 1 Space, Garage, On Street, Driveway, Attached, Basement, Electric in Garage, Garage Door Opener, Direct Access
- Attached garage spaces: 1.5
- Has uncovered spaces: Yes
Features
- Levels: One
- Stories: 1
- Patio & porch: Deck, Porch
- Fencing: Fence Neighbor Owned
- Frontage type: Road
- Frontage length: 70
Lot
- Size: 6,098 Square Feet
- Dimensions: 70 x 90
- Features: Cul-De-Sac, City Lot
Details
- Parcel number: 16002223700700
- Zoning description: Residential
- Special conditions: Private
Construction
Type & style
- Home type: SingleFamily
- Architectural style: Ranch
- Property subtype: Single Family Residence
Materials
- Vinyl Siding, Vinyl Trim
- Foundation: Basement
Condition
- New construction: No
- Year built: 1959
Utilities & green energy
- Sewer: Public Sanitary
- Water: Public
- Utilities for property: Cable/Internet Avail., Cable Available, Electricity Connected, Natural Gas Connected, Sewer Connected, Water Connected, Internet Spectrum
Community & HOA
Community
- Subdivision: None
HOA
- Has HOA: No
Location
- Region: Bay City
Financial & listing details
- Price per square foot: $109/sqft
- Tax assessed value: $139,300
- Annual tax amount: $2,635
- Date on market: 9/29/2026
- Cumulative days on market: 1 day
- Listing agreement: Exclusive Right To Sell
- Listing terms: Cash,Conventional,FHA,VA Loan
- Road surface type: Paved
Estimated market value
$137,900
$125,000 - $152,000
$1,221/mo
Price history
| Date | Event | Price |
|---|---|---|
| 9/29/2026 | Listed for sale | $129,900+29.9%$109/sqft |
Source:  MiRealSource #50223244 Report a problem MiRealSource #50223244 Report a problem | ||
| 10/29/2024 | Sold | $100,000$84/sqft |
Source: Public Record Report a problem | ||
Public tax history
| Year | Property taxes | Tax assessment |
|---|---|---|
| 2025 | $4,020 +112.5% | $69,650 +14.2% |
| 2024 | $1,892 | $61,000 +9.6% |
| 2023 | -- | $55,650 +19% |
| 2022 | -- | $46,750 +12% |
| 2021 | -- | $41,750 +10.6% |
| 2020 | $1,745 | $37,750 +2.6% |
| 2019 | -- | $36,800 +2.6% |
| 2018 | $1,745 +0.2% | $35,850 +3% |
| 2017 | $1,741 | $34,800 -7.6% |
| 2016 | $1,741 | $37,650 +3.7% |
| 2015 | $1,741 +2.9% | $36,300 -12.7% |
| 2014 | $1,692 | $41,600 +21.8% |
| 2013 | -- | $34,150 -10.2% |
| 2012 | -- | $38,050 -4.2% |
| 2011 | -- | $39,700 -1.2% |
| 2010 | -- | $40,200 -20.8% |
| 2009 | -- | $50,750 +19.1% |
| 2008 | -- | $42,600 -6.1% |
| 2007 | -- | $45,350 -7.2% |
| 2006 | -- | $48,850 |
| 2005 | -- | $48,850 +4.6% |
| 2004 | -- | $46,700 +6.4% |
| 2003 | -- | $43,900 +12.3% |
| 2002 | $1,410 | $39,100 +8.9% |
| 2000 | -- | $35,900 |
Find assessor info on the county website
Monthly payment
Est. payment
Payment breakdown
Explore the cost of this home by adjusting the details. Changes won't be saved.Climate risks
Neighborhood: 48708
Nearby schools
Schools provided by the listing agent
- District: Bay City School District
Source: MiRealSource. This data may not be complete. We recommend contacting the local school district to confirm school assignments for this home.
Similar homes
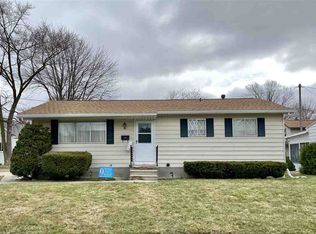
- $115,0003 bd2 ba1k sqft411 S Jackson St, Bay City, MI 48708For Sale

 MLS ID #50223292, Vanda Yaroch, Coldwell Banker Professionals. MiRealSource
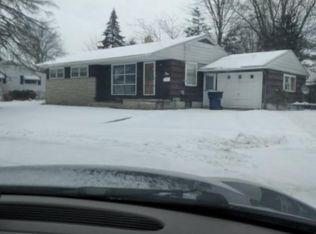
 - $--3 bd1 ba1.1k sqft200 Galarno St, Bay City, MI 48708Auction
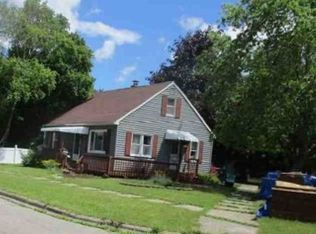 Xome
Xome - $119,0004 bd1 ba1.4k sqft2002 11th St, Bay City, MI 48708For Sale
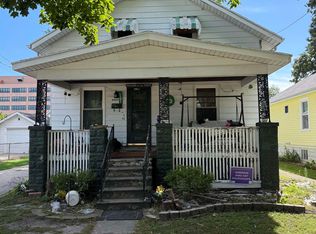 MLS ID #50223039, Justin Ferullo, Keller Williams Preferred. MiRealSource
 - $--3 bd2 ba1.2k sqft2700 S Jefferson St, Bay City, MI 48708AuctionServiceLink Auction
- $134,9002 bd1 ba884 sqft5088 Oakhurst Ct, Bay City, MI 48706For SaleMLS ID #50223347, Margaret Walther, Century 21 Signature Realty - Bay City. MiRealSource
- $152,0004 bd3 ba1.5k sqft3226 N Water St, Bay City, MI 48708For SaleMLS ID #50222355, Robert M Pickett, Bay Valley Realty. MiRealSource
- $119,9003 bd1 ba1k sqft802 State St, Bay City, MI 48706For SaleMLS ID #50223253, Jean Ann Styn-DeShano, RE/MAX Results. MiRealSource
- $124,9002 bd1 ba1k sqft2060 Cass Ave, Bay City, MI 48708For SaleMLS ID #50204184, Jeremy Owen, Bay Realty Michigan. MiRealSource
- $136,2503 bd1 ba1.7k sqft3026 Yorkshire Dr, Bay City, MI 48706For SaleMLS ID #50223091, Michael J Samborn, All Star Real Estate. MiRealSource
- $125,0004 bd2 ba1.4k sqft1412 S Jackson St, Bay City, MI 48708For SaleMLS ID #50221877, Wade Eckenrod, RE/MAX Results. MiRealSource
- $89,9002 bd1 ba864 sqft820 Michigan Ave, Bay City, MI 48708For SaleMLS ID #50223304, John Drzewicki, Berkshire Hathaway HomeServices, Bay City. MiRealSource
- $123,9003 bd1 ba1k sqft302 Fitzhugh St, Bay City, MI 48708For SaleMLS ID #50221747, SONYA LOOSE, CENTURY 21 SIGNATURE - MIDLAND. MiRealSource
- $182,5003 bd2 ba1.5k sqft2135 6th St, Bay City, MI 48708For SaleMLS ID #50222971, Melissa Beckrow, Ayre/Rhinehart Bay REALTORS. MiRealSource
