Skip main navigation
Off market
  • $769,300

    2 Breckenridge Ct, Hamden, CT 06514

    5beds
    3,525sqft
    SingleFamily
    Built in 2000
    2.52 Acres Lot
    $769,300 Zestimate®
    $218/sqft
    $5,738 Estimated rent

    Home value

    $769,300

    $723,000 - $823,000

    $5,738/mo

    Zestimate® history
    Loading
    Loading...

    Owner options

    List your home for rent

    $5,738/mo

    Rent Zestimate®

    Find your next renter with Zillow Rental Manager. Plus, with online applications, you can quickly screen prospective tenants – for free.

    Learn more

    $5,738/mo

    Rent Zestimate®

    Refinance and save

    $5,449/mo

    Est. payment

    Refinancing to a lower rate could help reduce your monthly payments and save thousands over the life of the loan.

    See today's rates

    $5,449/mo

    Est. payment

    Explore your selling options

    Work with a Zillow partner agent

    Leverage their expertise and Zillow's premium Showcase listings to get your home seen by more buyers.

    Get started

    List with your own agent

    Get your home in front of millions of buyers by listing it on Zillow.

    Learn how to do it

    Sell it yourself

    Take full control of how buyers see your home on Zillow by listing For Sale by Owner (FSBO).

    List your home

    What's special

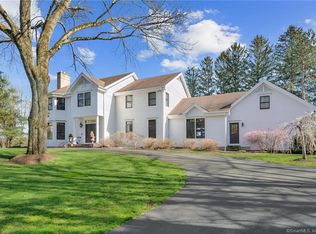
    open house cancelled ! With an open floor plan, spacious kitchen and a sun filled living room, this well maintained newer built colonial style home in the highly sought after Paradise Preserve, caters to a comfortable and exceptional lifestyle. It is ideally located, with prime location sitting on a quiet cul da sac street, set on 2.52 acres overlooking the outdoor yard backing up to a stunning mountain view. Upon entering, you will notice high ceilings, hardwood floors, a 2 story foyer area, and an inviting sitting room awaits you which flows into the large living space. The eat in kitchen is spacious and features Corian countertops, stainless steel appliances, along with a large central island with seating. The second floor features a master suite with walk in closet, master bath with double vanities, separate soaking tub and shower. The second floor has a charming landing with bright picture window for plenty of natural light. Additionally, on the 2nd floor, you will find the laundry, a 2nd and 3rd bedroom with full bath, a 4th bedroom with full bath which is connected to a bonus room or 5th bedroom, or potential in law set up with large walk in closet. Additional features include a walk in up attic, large basement, generator and more! Don't miss this opportunity! Priced to sell ! Close to Laurel View Country Club, Quinnipiac University, Paradise Country Club, Sleeping Giant State Park, YALE and the Farmington Canal. Rt 15 and the highway are both just a few minutes away.

    This property is off market, which means it's not currently listed for sale or rent on Zillow. This may be different from what's available on other websites or public sources.

    Facts & features

    Interior

    Bedrooms & bathrooms
    • Bedrooms: 5
    • Bathrooms: 4
    • Full bathrooms: 3
    • 1/2 bathrooms: 1
    Heating
    • Forced air, Oil
    Cooling
    • Central
    Appliances
    • Included: Dishwasher, Dryer, Microwave, Refrigerator, Washer
    • Laundry: Laundry Room, Upper Level
    Features
    • Laundry Room, Wired for Data, Open Floorplan, Sitting Room, Auto Garage Door Opener
    • Flooring: Concrete
    • Windows: Thermopane Windows
    • Basement: Partially finished
    • Attic: Walk-up
    • Has fireplace: Yes
    Interior area
    • Total interior livable area: 3,525 sqft
    • Finished area below ground: 0

    Property

    Parking
    • Parking features: Garage - Attached
    Features
    • Patio & porch: Deck
    • Exterior features: Stucco
    • Waterfront features: Not Applicable
    Lot
    • Size: 2.52 Acres
    • Features: Level, Cul-de-Sac, Secluded, Lightly Wooded
    Details
    • Parcel number: HAMDM2625B025L000000
    • Zoning: R1
    • Other equipment: Generator

    Construction

    Type & style
    • Home type: SingleFamily
    • Architectural style: Colonial
    Materials
    • Roof: Asphalt
    Condition
    • Completed
    • New construction: No
    • Year built: 2000

    Utilities & green energy

    • Sewer: Septic Tank
    • Water: Private Well

    Community & neighborhood

    Security
    • Security features: Security System
    Location
    • Region: Hamden

    HOA & financial

    Other financial information
    • Total actual rent: 419000

    Other

    Other facts
    • Sewer: Septic Tank
    • Heating: Forced Air, Oil
    • Zoning: R1
    • NewConstructionYN: true
    • Appliances: Dishwasher, Refrigerator, Gas Cooktop, Dryer, Microwave, Washer, Range Hood, Wall Oven
    • FireplaceYN: true
    • Roof: Shingle
    • GarageYN: true
    • AttachedGarageYN: true
    • AssociationYN: 0
    • HeatingYN: true
    • PatioAndPorchFeatures: Deck
    • CoolingYN: true
    • Basement: Full, Garage Access, Interior Entry, Storage Space, Full With Hatchway, Concrete Floor
    • FireplacesTotal: 1
    • RoomsTotal: 10
    • ConstructionMaterials: Frame, Stucco
    • LotFeatures: Level, Cul-de-Sac, Secluded, Lightly Wooded
    • ArchitecturalStyle: Contemporary, Colonial
    • CommunityFeatures: Golf, Fitness Center, Park, Medical Facilities, Public Transportation, Library, Commuter Bus
    • Cooling: Central Air, Zoned, Ceiling Fan(s)
    • SecurityFeatures: Security System
    • LaundryFeatures: Laundry Room, Upper Level
    • ParkingFeatures: Attached Garage, Paved
    • InteriorFeatures: Laundry Room, Wired for Data, Open Floorplan, Sitting Room, Auto Garage Door Opener
    • BelowGradeFinishedArea: 0
    • OtherEquipment: Generator
    • WaterSource: Private Well
    • YearBuiltSource: Public Records
    • Attic: Walk-up
    • PropertyCondition: Completed
    • WindowFeatures: Thermopane Windows
    • FoundationDetails: Concrete
    • TotalActualRent: 419000.00
    • WaterfrontFeatures: Not Applicable
    • MlsStatus: Show

    Price history

    DateEventPrice
    5/1/2020Sold$391,000-6.7%$111/sqft
    Source: Smart MLS #170276039 Report a problem
    3/1/2020Pending sale$419,000$119/sqft
    Source: Coldwell Banker Residential Brokerage - Branford Office #170276039 Report a problem
    2/26/2020Price change$419,000-4.6%$119/sqft
    Source: Coldwell Banker Residential Brokerage - Branford Office #170276039 Report a problem
    9/4/2019Listed for sale$439,000-4.5%$125/sqft
    Source: Coldwell Banker Res Brokerage #170231838 Report a problem
    4/12/2019Listing removed$459,900$130/sqft
    Source: Keller Williams Partners Realty #170137389 Report a problem
    1/9/2019Price change$459,900-3.2%$130/sqft
    Source: Keller Williams Partners Realty #170137389 Report a problem
    9/19/2018Price change$475,000-5%$135/sqft
    Source: Keller Williams Partners Realty #170089600 Report a problem
    7/30/2018Price change$500,000-9.1%$142/sqft
    Source: Keller Williams Partners Realty #170089600 Report a problem
    6/5/2018Listed for sale$550,000-12.7%$156/sqft
    Source: Keller Williams Trumbull #170089600 Report a problem
    7/31/2007Sold$630,000+23.5%$179/sqft
    Source: Smart MLS #N261495 Report a problem
    6/1/2004Sold$510,000+26.7%$145/sqft
    Source: Smart MLS #N211947 Report a problem
    11/22/2000Sold$402,500$114/sqft
    Source: Public Record Report a problem

    Public tax history

    YearProperty taxesTax assessment
    2025$24,423 +30%$470,750 +39.4%
    2024$18,782 -1.4%$337,750
    2023$19,042 +3.6%$337,750 +1.9%
    2022$18,389 +26.4%$331,450 +19.5%
    2021$14,544 +0%$277,340 -25.4%
    2020$14,544 -19.9%$371,770
    2019$18,165 +1.9%$371,770
    2018$17,830 +6%$371,770
    2017$16,826 -0.2%$371,770
    2016$16,863 +9.2%$371,770 -1.6%
    2015$15,443 +2.4%$377,860
    2014$15,088 +2.5%$377,860
    2013$14,714 +4.8%$377,860
    2012$14,034 +6.8%$377,860
    2011$13,138 -1.4%$377,860 -16.6%
    2010$13,330 +0.5%$453,110 +0.5%
    2009$13,258 0%$450,800
    2008$13,263 +1.1%$450,800
    2007$13,118 +4.1%$450,800
    2006$12,600 +2.9%$450,800 +59.2%
    2005$12,240 +15%$283,080
    2003$10,647 +9.1%$283,080
    2001$9,755 $283,080

    Find assessor info on the county website

    Neighborhood: 06514

    Nearby schools

    GreatSchools rating
    Schools provided by the listing agent
    • Elementary: Bear Path
    • High: Hamden

    Source: The MLS. This data may not be complete. We recommend contacting the local school district to confirm school assignments for this home.

    Get pre-qualified for a loan
    At Zillow Home Loans, we can pre-qualify you in as little as 5 minutes with no impact to your credit score.

    An equal housing lender. NMLS #10287.

    Sell for more on Zillow
    Get a Zillow Showcase℠ listing at no additional cost and you could sell for .
    $769,300
    2% more
    +$15,386
    With Zillow Showcase(estimated)
    $784,686