Step into comfort and style in this beautifully maintained home nestled in a sought-after Walpole neighborhood. 2 Breezewood Lane offers a perfect blend of functionality and modern living with a spacious, light-filled layout and thoughtful updates throughout. The kitchen features ample cabinetry and workspace and flows seamlessly into the main living areas, ideal for everyday living and entertaining. Generous bedrooms provide comfortable retreats, while the recently refinished basement family room and half bath add valuable additional living space. Enjoy the private backyard featuring a beautiful Reeds Ferry shed and an amazing basketball court, perfect for outdoor recreation. Conveniently located near shopping, dining, and major routes, this home offers both charm and convenience. Don’t miss this opportunity!
Sold for $765,000
$765,000
2 Breezewood Ln, Walpole, MA 02081
3beds
1,656sqft
Single Family Residence
Built in 1963
0.69 Acres Lot
$774,400 Zestimate®
$462/sqft
$3,676 Estimated rent
Home value
$774,400
$720,000 - $829,000
$3,676/mo
Zestimate® history
Owner options
List your home for rent
$3,676/mo
Rent Zestimate®
Find your next renter with Zillow Rental Manager. Plus, with online applications, you can quickly screen prospective tenants – for free.
$3,676/mo
Rent Zestimate®
Refinance and save
$5,148/mo
Est. payment
Refinancing to a lower rate could help reduce your monthly payments and save thousands over the life of the loan.
$5,148/mo
Est. payment
Explore your selling options
Work with a Zillow partner agent
Leverage their expertise and Zillow's premium Showcase listings to get your home seen by more buyers.
Get startedList with your own agent
Get your home in front of millions of buyers by listing it on Zillow.
Learn how to do itSell it yourself
Take full control of how buyers see your home on Zillow by listing For Sale by Owner (FSBO).
List your homeWhat's special
Private backyardHalf bathAmazing basketball courtSpacious light-filled layoutThoughtful updates throughoutBeautiful reeds ferry shed
Zillow last checked:
Listing updated:
Listed by:
Ann Marie Byrnes 781-363-1908,
RE/MAX Real Estate Center 508-668-4634
Bought with:
Matthew Dafonte
NextHome Signature Realty
Source: MLS PIN,MLS#: 73505411
Facts & features
Interior
Bedrooms & bathrooms
- Bedrooms: 3
- Bathrooms: 2
- Full bathrooms: 1
- 1/2 bathrooms: 1
- Main level bathrooms: 1
Primary bedroom
- Features: Flooring - Hardwood, Lighting - Overhead
- Level: First
- Area: 150
- Dimensions: 15 x 10
Bedroom 2
- Features: Flooring - Hardwood, Lighting - Overhead
- Level: First
- Area: 130
- Dimensions: 10 x 13
Bedroom 3
- Features: Flooring - Hardwood, Lighting - Overhead
- Level: First
- Area: 90
- Dimensions: 9 x 10
Bathroom 1
- Features: Bathroom - Full, Bathroom - With Tub & Shower, Flooring - Stone/Ceramic Tile
- Level: Main,First
Bathroom 2
- Features: Bathroom - Half, Flooring - Stone/Ceramic Tile, Countertops - Stone/Granite/Solid, Remodeled
- Level: Basement
Dining room
- Features: Flooring - Hardwood, Slider, Lighting - Pendant
- Level: Main,First
- Area: 110
- Dimensions: 11 x 10
Family room
- Features: Flooring - Wall to Wall Carpet, Recessed Lighting, Remodeled
- Level: Basement
- Area: 187
- Dimensions: 17 x 11
Kitchen
- Features: Flooring - Hardwood, Cabinets - Upgraded, Stainless Steel Appliances
- Level: Main,First
- Area: 130
- Dimensions: 13 x 10
Living room
- Features: Flooring - Hardwood, Window(s) - Bay/Bow/Box, Cable Hookup
- Level: Main,First
- Area: 204
- Dimensions: 17 x 12
Heating
- Forced Air, Oil
Cooling
- Central Air
Appliances
- Included: Water Heater, Range, Dishwasher, Microwave, Refrigerator
- Laundry: In Basement
Features
- Flooring: Tile, Carpet, Hardwood
- Basement: Finished
- Number of fireplaces: 2
- Fireplace features: Family Room, Living Room
Interior area
- Total structure area: 1,656
- Total interior livable area: 1,656 sqft
- Finished area above ground: 1,056
- Finished area below ground: 600
Property
Parking
- Total spaces: 6
- Parking features: Attached, Paved Drive
- Attached garage spaces: 2
- Uncovered spaces: 4
Features
- Patio & porch: Deck
- Exterior features: Deck, Storage
Lot
- Size: 0.69 Acres
- Features: Corner Lot, Wooded, Level
Details
- Parcel number: M:00031 B:00086 L:00000,248878
- Zoning: Res
Construction
Type & style
- Home type: SingleFamily
- Architectural style: Raised Ranch
- Property subtype: Single Family Residence
Materials
- Frame
- Foundation: Concrete Perimeter
- Roof: Shingle
Condition
- Year built: 1963
Utilities & green energy
- Electric: Circuit Breakers
- Sewer: Private Sewer
- Water: Public
Green energy
- Energy efficient items: Thermostat
Community & HOA
Community
- Features: Public Transportation, Shopping, Pool, Tennis Court(s), Park, Walk/Jog Trails, Laundromat, Bike Path, House of Worship, Public School, T-Station
HOA
- Has HOA: No
Location
- Region: Walpole
Financial & listing details
- Price per square foot: $462/sqft
- Tax assessed value: $615,000
- Annual tax amount: $7,890
- Date on market: 9/15/2026
- Listing terms: Seller W/Participate
Price history
| Date | Event | Price |
|---|---|---|
| 6/8/2026 | Sold | $765,000+9.3%$462/sqft |
Source: MLS PIN #73505411 Report a problem | ||
| 4/28/2026 | Contingent | $700,000$423/sqft |
Source: MLS PIN #73505411 Report a problem | ||
| 4/22/2026 | Listed for sale | $700,000+35.3%$423/sqft |
Source: MLS PIN #73505411 Report a problem | ||
| 9/10/2019 | Sold | $517,500-1.4%$313/sqft |
Source: Public Record Report a problem | ||
| 7/18/2019 | Pending sale | $524,900$317/sqft |
Source: RE/MAX Distinct Advantage #72533295 Report a problem | ||
| 7/12/2019 | Listed for sale | $524,900+19.3%$317/sqft |
Source: RE/MAX Distinct Advantage #72533295 Report a problem | ||
| 10/9/2015 | Sold | $439,900$266/sqft |
Source: Public Record Report a problem | ||
| 9/13/2015 | Pending sale | $439,900$266/sqft |
Source: C. Bella Realty #71895846 Report a problem | ||
| 8/28/2015 | Listed for sale | $439,900+37.5%$266/sqft |
Source: C. Bella Realty #71895846 Report a problem | ||
| 4/30/2015 | Sold | $320,000-5.9%$193/sqft |
Source: Public Record Report a problem | ||
| 4/5/2015 | Pending sale | $339,900$205/sqft |
Source: RE/MAX Real Estate Center #71807358 Report a problem | ||
| 3/27/2015 | Listed for sale | $339,900$205/sqft |
Source: RE/MAX Real Estate Center #71807358 Report a problem | ||
Public tax history
| Year | Property taxes | Tax assessment |
|---|---|---|
| 2025 | $7,890 +2.3% | $615,000 +5.4% |
| 2024 | $7,711 +4.3% | $583,300 +9.5% |
| 2023 | $7,396 +5.8% | $532,500 +10.2% |
| 2022 | $6,990 +4% | $483,400 +6.7% |
| 2021 | $6,723 -0.1% | $453,000 +0.9% |
| 2020 | $6,729 +3.8% | $448,900 +4.6% |
| 2019 | $6,481 +6.8% | $429,200 +7.9% |
| 2018 | $6,071 +3.4% | $397,600 +3.8% |
| 2017 | $5,870 +10.3% | $382,900 +12% |
| 2016 | $5,322 +4% | $342,000 +4.9% |
| 2015 | $5,117 +4.3% | $325,900 +4.7% |
| 2014 | $4,905 +3.6% | $311,200 +1.2% |
| 2013 | $4,736 +7% | $307,500 -1.8% |
| 2012 | $4,427 +3.7% | $313,100 +0.3% |
| 2011 | $4,271 +5.6% | $312,200 -2.4% |
| 2010 | $4,045 -0.1% | $320,000 -7.8% |
| 2009 | $4,048 +4.3% | $346,900 -3.2% |
| 2008 | $3,880 -2.9% | $358,300 -3.9% |
| 2007 | $3,996 +2.9% | $372,800 +5.1% |
| 2006 | $3,882 +4.9% | $354,800 +5.4% |
| 2005 | $3,700 +10.5% | $336,700 +40.1% |
| 2003 | $3,347 +1.7% | $240,300 |
| 2002 | $3,290 +26.5% | $240,300 +36.9% |
| 1999 | $2,601 | $175,500 |
Find assessor info on the county website
Neighborhood: 02081
Nearby homes
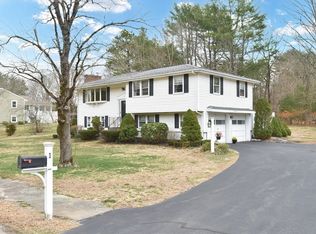
- $675,0003 bd2 ba1.7k sqft1 Breezewood Ln, Walpole, MA 02081Sold
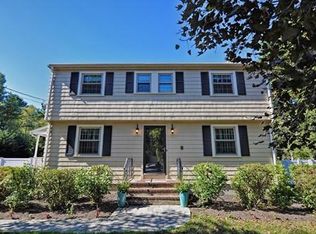
- $808,8003 bd3 ba2k sqft4 Breezewood Ln, Walpole, MA 02081Off Market
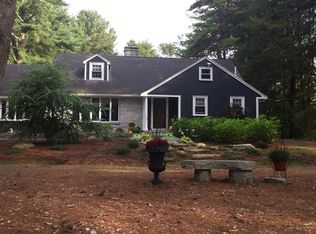
- $733,9005 bd2 ba1.3k sqft3 Breezewood Ln, Walpole, MA 02081Off Market
- $928,6004 bd3 ba2.5k sqft15 Plain St, Walpole, MA 02081Off Market
- $698,2003 bd2 ba1.3k sqft5 Breezewood Ln, Walpole, MA 02081Off Market
- $930,1004 bd4 ba2.1k sqft16 Plain St, Walpole, MA 02081Off Market
- $798,4003 bd2 ba1.8k sqft6 Breezewood Ln, Walpole, MA 02081Off Market
- $769,7003 bd1 ba1.8k sqft11 Plain St, Walpole, MA 02081Off Market
Nearby schools
GreatSchools rating
- 7/10Elm Street SchoolGrades: K-5Distance: 1.5 mi
- NAEleanor N Johnson Middle SchoolGrades: 6-8Distance: 1.8 mi
- 8/10Walpole High SchoolGrades: 9-12Distance: 2 mi
Schools provided by the listing agent
- Elementary: Elm Street
- Middle: Walpole Middle
- High: Walpole High
Source: MLS PIN. This data may not be complete. We recommend contacting the local school district to confirm school assignments for this home.
Get a cash offer in 3 minutes
Find out how much your home could sell for in as little as 3 minutes with a no-obligation cash offer.
Estimated market value
$774,400
Get a cash offer in 3 minutes
Find out how much your home could sell for in as little as 3 minutes with a no-obligation cash offer.
Estimated market value
$774,400
- Massachusetts
- Norfolk County
- Walpole
- 02081
- 2 Breezewood Ln
