Skip main navigation
Sold for $880,000
  • $880,000

    2 Breezy Lane, Norwalk, CT 06851

    4beds
    2,554sqft
    Single Family Residence
    Built in 1976
    1.29 Acres Lot
    $1,114,100 Zestimate®
    $345/sqft
    $5,776 Estimated rent

    Home value

    $1,114,100

    $1.05M - $1.19M

    $5,776/mo

    Zestimate® history
    Loading
    Loading...

    Owner options

    List your home for rent

    $5,776/mo

    Rent Zestimate®

    Find your next renter with Zillow Rental Manager. Plus, with online applications, you can quickly screen prospective tenants – for free.

    Learn more

    $5,776/mo

    Rent Zestimate®

    Refinance and save

    $5,939/mo

    Est. payment

    Refinancing to a lower rate could help reduce your monthly payments and save thousands over the life of the loan.

    See today's rates

    $5,939/mo

    Est. payment

    Explore your selling options

    Work with a Zillow partner agent

    Leverage their expertise and Zillow's premium Showcase listings to get your home seen by more buyers.

    Get started

    List with your own agent

    Get your home in front of millions of buyers by listing it on Zillow.

    Learn how to do it

    Sell it yourself

    Take full control of how buyers see your home on Zillow by listing For Sale by Owner (FSBO).

    List your home

    What's special

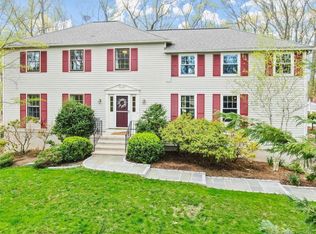
    **Highest & best offers due Tuesday 2/13 by 12:00pm**This distinguished colonial residence graces 2 Breezy Lane in the coveted Cranbury section of Norwalk. Situated on 1.29 acres at the end of a private lane, this home captivates with stately presence, exquisite floorplan and gracious outdoor space. Upon entry, a sense of sophistication envelops you in the spacious living room, adorned with gleaming hardwood floors. The formal dining area seamlessly transitions into the expansive eat-in kitchen, a culinary haven for cooking afficionados. Entertain with flair in the family room, where beamed ceilings provide an inviting ambiance. Revel in the warmth of the wood-burning fireplace with a brick surround, and discover a gaming area for fun-filled adventures. The primary suite beckons as a luxurious retreat, boasting a spa-like bathroom, walk-in closet and wood-burning fireplace. The generously sized basement offers potential for transformation into a recreational haven, complete with a home theatre and gym. Step into the outdoor oasis where an expansive deck invites al fresco grilling and panoramic sunset views. Privately nestled on a premier private lane alongside only two other homes, tranquility prevails while downtown Westport remains a short drive away. Embrace the unparalleled beauty and lifestyle offered at 2 Breezy Lane. Experience firsthand the elegance and sophistication of Norwalk living at its finest.

    Zillow last checked:

    Listing updated:

    Listed by:

    Ted Sibilia 203-249-7287,

    William Raveis Real Estate 203-966-3555

    Bought with:

    Jo-Ann Bonenfant, RES.0801671

    Keller Williams Realty

    Source: Smart MLS,MLS#: 170620897MLS Logo

    Facts & features

    Interior

    Bedrooms & bathrooms
    • Bedrooms: 4
    • Bathrooms: 3
    • Full bathrooms: 2
    • 1/2 bathrooms: 1
    Primary bedroom
    • Features: Fireplace, Full Bath, Walk-In Closet(s), Hardwood Floor
    • Level: Upper
    • Area: 270 Square Feet
    • Dimensions: 15 x 18
    Bedroom
    • Features: Hardwood Floor
    • Level: Upper
    • Area: 180 Square Feet
    • Dimensions: 15 x 12
    Bedroom
    • Features: Hardwood Floor
    • Level: Upper
    • Area: 176 Square Feet
    • Dimensions: 11 x 16
    Bedroom
    • Features: Hardwood Floor
    • Level: Upper
    • Area: 121 Square Feet
    • Dimensions: 11 x 11
    Dining room
    • Features: Balcony/Deck, Sliders, Hardwood Floor
    • Level: Main
    • Area: 156 Square Feet
    • Dimensions: 12 x 13
    Family room
    • Features: Balcony/Deck, Beamed Ceilings, Fireplace, Sliders, Hardwood Floor
    • Level: Main
    • Area: 667 Square Feet
    • Dimensions: 23 x 29
    Kitchen
    • Features: Dining Area, Pantry, Tile Floor
    • Level: Main
    • Area: 285 Square Feet
    • Dimensions: 15 x 19
    Living room
    • Features: Hardwood Floor
    • Level: Main
    • Area: 234 Square Feet
    • Dimensions: 13 x 18
    Office
    • Features: Hardwood Floor
    • Level: Main
    • Area: 88 Square Feet
    • Dimensions: 8 x 11
    Heating
    • Baseboard, Oil
    Cooling
    • Central Air
    Appliances
    • Included: Electric Range, Refrigerator, Freezer, Dishwasher, Washer, Dryer, Water Heater
    • Laundry: Main Level
    Features
    • Wired for Data
    • Basement: Full,Unfinished,Interior Entry,Garage Access
    • Attic: Pull Down Stairs
    • Number of fireplaces: 2
    Interior area
    • Total structure area: 2,554
    • Total interior livable area: 2,554 sqft
    • Finished area above ground: 2,554

    Property

    Parking
    • Total spaces: 2
    • Parking features: Attached, Garage Door Opener, Private, Shared Driveway, Asphalt
    • Attached garage spaces: 2
    • Has uncovered spaces: Yes
    Features
    • Patio & porch: Deck
    • Waterfront features: Beach Access
    Lot
    • Size: 1.29 Acres
    • Features: Cul-De-Sac, Few Trees
    Details
    • Parcel number: 240502
    • Zoning: A1

    Construction

    Type & style
    • Home type: SingleFamily
    • Architectural style: Colonial
    • Property subtype: Single Family Residence
    Materials
    • Brick, Wood Siding
    • Foundation: Concrete Perimeter
    • Roof: Asphalt
    Condition
    • New construction: No
    • Year built: 1976

    Utilities & green energy

    • Sewer: Septic Tank
    • Water: Public

    Community & neighborhood

    Community
    • Community features: Golf, Park, Shopping/Mall, Tennis Court(s)
    Location
    • Region: Norwalk
    • Subdivision: Cranbury

    Price history

    DateEventPrice
    3/15/2024Sold$880,000+3.7%$345/sqft
    Source: Smart MLS #170620897 Report a problem
    3/5/2024Listed for sale$849,000$332/sqft
    Source: William Raveis Real Estate, Mortgage & Insurance #170620897 Report a problem
    2/14/2024Pending sale$849,000$332/sqft
    Source: William Raveis Real Estate, Mortgage & Insurance #170620897 Report a problem
    2/7/2024Listed for sale$849,000+53.7%$332/sqft
    Source: Smart MLS #170620897 Report a problem
    6/29/2001Sold$552,500$216/sqft
    Source: Smart MLS #98096454 Report a problem

    Public tax history

    YearProperty taxesTax assessment
    2025$13,739 +1.5%$573,730
    2024$13,535 +17.1%$573,730 +24.9%
    2023$11,557 +1.9%$459,310
    2022$11,341 +2.7%$459,310
    2021$11,046 +0.1%$459,310
    2020$11,040 +2.9%$459,310
    2019$10,731 -5%$459,310 +8.5%
    2018$11,292 +3.6%$423,510
    2017$10,904 +1.2%$423,510
    2015$10,770 +1.3%$423,510
    2014$10,630 +7.9%$423,510 -4.6%
    2013$9,849 +3.8%$443,940
    2012$9,490 +2.8%$443,940
    2011$9,234 +1.1%$443,940
    2010$9,132 +3.7%$443,940
    2009$8,808 -26%$443,940 -15.9%
    2008$11,905 +24.7%$528,150 +20.1%
    2007$9,548 +5.9%$439,600 +10.4%
    2006$9,018 -16.5%$398,300 -9.4%
    2005$10,797 +29%$439,600 +39.2%
    2004$8,372 +7.7%$315,700 +15.1%
    2003$7,774 +21.3%$274,400 +42.9%
    2001$6,407 +9%$192,044 +27.3%
    2000$5,879 +26.2%$150,868 +37.5%
    1999$4,659 $109,690

    Find assessor info on the county website

    Neighborhood: 06851

    Nearby schools

    GreatSchools rating
    Schools provided by the listing agent
    • Elementary: Wolfpit
    • Middle: Nathan Hale
    • High: Norwalk

    Source: Smart MLS. This data may not be complete. We recommend contacting the local school district to confirm school assignments for this home.

    Get pre-qualified for a loan
    At Zillow Home Loans, we can pre-qualify you in as little as 5 minutes with no impact to your credit score.

    An equal housing lender. NMLS #10287.

    Sell for more on Zillow
    Get a Zillow Showcase℠ listing at no additional cost and you could sell for .
    $1,114,100
    2% more
    +$22,282
    With Zillow Showcase(estimated)
    $1,136,382