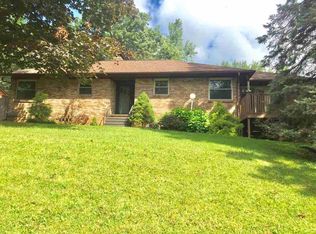
Charming 3-Bedroom Co-Op with Views & Historic Character | Clinton, IA Step into timeless charm at this beautifully maintained 3-bed, 1.5-bath co-op in Clinton, Iowa. It offers the perfect blend of historic character and modern updates. Built in 1900, this unique home is filled with original details, spacious living areas, and cozy features that make it truly one-of-a-kind. From the moment you enter, you'll be welcomed by a formal sitting area with a charming staircase and built-in bookshelf, perfect for displaying books or plants. The space flows seamlessly into a large, inviting living room featuring a bay window and an impressive wood-burning fireplace, creating a warm and cozy atmosphere ideal for relaxing or entertaining. Enjoy natural light year-round in the south-facing sunroom with abundant windows, a perfect spot for morning coffee or a bright home office. The formal dining room offers beautiful sightlines-including select views stretching all the way to Illinois-adding a special touch to every meal. The updated kitchen includes a breakfast bar and appliances that can stay. Just off the kitchen is a charming half bath. From the kitchen you can access the common basement area with private laundry hookups for each unit, plus additional storage. The garage space is through this way too. Upstairs, you'll find a spacious primary bedroom with a walk-in closet and built-in shelving, a full bathroom across the hall, and two additional bedrooms with ample storage. Additional highlights include: -Attached garage space -Extra storage areas -Generous common parking -Shared green space for outdoor enjoyment The HOA covers sewer, water, gas (boiler heat), lawn care, snow removal, and common space insurance, making for simplified, low-maintenance living. If you're looking for a character-filled home with historic charm in Clinton, IA, this co-op is a must-see!
114 days
|
1,049
|
58
|
Zillow last checked:
Listing updated:
Listed by:
Charlotte Courtney563-249-9170,
Mel Foster Co. Clinton
Source: MRED as distributed by MLS GRID,MLS#: 12610532
Facts & features
Interior
Bedrooms & bathrooms
Bedrooms: 3
Bathrooms: 2
Full bathrooms: 1
1/2 bathrooms: 1
Rooms
Room types: Other Room
Primary bedroom
Level: Second
Area: 180 Square Feet
Dimensions: 12X15
Bedroom 2
Level: Second
Area: 195 Square Feet
Dimensions: 15X13
Bedroom 3
Level: Second
Area: 160 Square Feet
Dimensions: 16X10
Dining room
Level: Main
Area: 150 Square Feet
Dimensions: 10X15
Family room
Level: Main
Area: 336 Square Feet
Dimensions: 14X24
Kitchen
Features: Kitchen (Eating Area-Breakfast Bar, SolidSurfaceCounter, Updated Kitchen)
Level: Main
Area: 182 Square Feet
Dimensions: 14X13
Laundry
Level: Basement
Area: 1 Square Feet
Dimensions: 1X1
Living room
Level: Main
Area: 224 Square Feet
Dimensions: 16X14
Other
Level: Main
Area: 120 Square Feet
Dimensions: 15X8
Heating
Natural Gas, Radiator(s)
Cooling
Window Unit(s)
Appliances
Laundry: Common Area
Features
Basement: Unfinished,Partial
Interior area
Total structure area: 2,023
Total interior livable area: 2,023 sqft
Finished area below ground: 0
Property
Parking
Total spaces: 1
Parking features: Yes, Attached, Garage
Attached garage spaces: 1
Accessibility
Accessibility features: No Disability Access
Features
Patio & porch: Patio
Lot
Features: Irregular Lot
Details
Parcel number: 8405280001
Special conditions: None
Construction
Type & style
Home type: Townhouse
Property subtype: Townhouse, Single Family Residence
Materials
Brick
Condition
New construction: No
Year built: 1900
Utilities & green energy
Sewer: Public Sewer
Water: Public
Community & HOA
HOA
Has HOA: Yes
Amenities included: Storage, Laundry, High Speed Conn.
Services included: Heat, Water, Electricity, Gas, Insurance, Lawn Care, Snow Removal, Other
HOA fee: $524 monthly
Location
Region: Clinton
Financial & listing details
Price per square foot: $49/sqft
Annual tax amount: $1,200
Date on market: 4/6/2026
Ownership: Co-op
Estimated market value
Zestimate®
Not available
Estimated sales range
Not available
Rent Zestimate®
$1,155/mo
Price history
Date
Event
Price
7/5/2026
Price change
$99,900-10.8%$49/sqft
Source: MRED as distributed by MLS GRID #12610532Report a problem
6/8/2026
Price change
$112,000-5%$55/sqft
Source: MRED as distributed by MLS GRID #12610532Report a problem
4/27/2026
Price change
$117,900-5.6%$58/sqft
Source: MRED as distributed by MLS GRID #12610532Report a problem
4/6/2026
Listed for sale
$124,900+25%$62/sqft
Source: MRED as distributed by MLS GRID #12610532Report a problem
11/6/2025
Listing removed
$99,900$49/sqft
Source: RMLS Alliance as distributed by MLS GRID #QC4268312Report a problem
10/28/2025
Price change
$99,900-3.8%$49/sqft
Source: RMLS Alliance as distributed by MLS GRID #QC4268312Report a problem
10/19/2025
Price change
$103,900-4.6%$51/sqft
Source: RMLS Alliance as distributed by MLS GRID #QC4268312Report a problem
10/16/2025
Price change
$108,900-5.3%$54/sqft
Source: RMLS Alliance as distributed by MLS GRID #QC4268312Report a problem
10/13/2025
Listed for sale
$115,000+70.4%$57/sqft
Source: RMLS Alliance as distributed by MLS GRID #QC4268312Report a problem
Source: MRED as distributed by MLS GRID #QC17500Report a problem
Hide
Public tax history
Tax history is unavailable.
Monthly payment
Est. payment$--/mo
Payment breakdown
Explore the cost of this home by adjusting the details. Changes won't be saved.
Principal & interest
$1,547
Mortgage insurance
$0
Property taxes
$170
Home insurance
$105
HOA fees
$0
Utilities
Not included
All calculations are estimates and provided by Zillow, Inc. for informational purposes only. Actual amounts may vary.
HOA fees may include property taxes on listings classified as Co-Ops. Contact the listing agent and/or owner for fee details.
Mortgage interest rates are dependent on a number of factors, including credit score, down payment, and repayment length. Interest rate data provided by Zillow Group Marketplace, Inc. as of 1/1/1970 from various mortgage lenders with which we have lead or other similar arrangements; the Estimated Payment is an average of those rates.
See how much you could borrow to make a competitive offer.
Source: MRED as distributed by MLS GRID. This data may not be complete. We recommend contacting the local school district to confirm school assignments for this home.