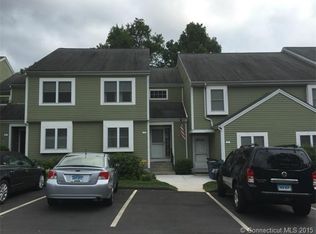
Welcome home to this charming, end unit, 2-bedroom, 1.5-bath townhouse-style condo! Step inside to a functional main floor featuring a welcoming entryway, a convenient half bath, and a stylish kitchen with rich merlot cabinetry, updated tile flooring, and stainless steel appliances. The family room flows seamlessly from the kitchen, featuring hardwood floors and sliding doors that lead to a spacious private deck, perfect for enjoying warm evenings. Upstairs, you'll find two generously sized bedrooms, including a spacious primary with three closets for ample storage. The full bathroom is thoughtfully updated with a tiled shower for a clean, modern feel. The partially finished basement provides extra living space, ideal for a home office, gym, or recreation room. Brentwood Village offers a variety of community amenities, including an inground pool with changing area/restrooms, clubhouse, tennis courts, and basketball courts. With thoughtful updates, abundant storage, and a smart townhouse layout, this condo offers comfort, convenience, and move-in ready appeal.
Sold for $316,500
$316,500
2 Brentwood Drive #2, Wallingford, CT 06492
2beds
1,231sqft
Condominium, Townhouse
Built in 1983
-- sqft lot
$320,500 Zestimate®
$257/sqft
$2,287 Estimated rent
Home value
$320,500
$285,000 - $359,000
$2,287/mo
Zestimate® history
Owner options
List your home for rent
$2,287/mo
Rent Zestimate®
Find your next renter with Zillow Rental Manager. Plus, with online applications, you can quickly screen prospective tenants – for free.
$2,287/mo
Rent Zestimate®
Refinance and save
$2,674/mo
Est. payment
Refinancing to a lower rate could help reduce your monthly payments and save thousands over the life of the loan.
$2,674/mo
Est. payment
Explore your selling options
Work with a Zillow partner agent
Leverage their expertise and Zillow's premium Showcase listings to get your home seen by more buyers.
Get startedList with your own agent
Get your home in front of millions of buyers by listing it on Zillow.
Learn how to do itSell it yourself
Take full control of how buyers see your home on Zillow by listing For Sale by Owner (FSBO).
List your homeWhat's special
Updated tile flooringTwo generously sized bedroomsWelcoming entrywayStainless steel appliances
Zillow last checked:
Listing updated:
Listed by:
Francis J. Smith Jr (203)494-1236,
Better Living Realty, LLC 203-756-2520
Bought with:
Deja Spearman, RES.0824525
eXp Realty
Source: Smart MLS,MLS#: 24152929
Facts & features
Interior
Bedrooms & bathrooms
- Bedrooms: 2
- Bathrooms: 2
- Full bathrooms: 1
- 1/2 bathrooms: 1
Primary bedroom
- Level: Upper
Bedroom
- Level: Upper
Dining room
- Level: Main
Living room
- Level: Main
Heating
- Forced Air, Gas In Street
Cooling
- Central Air
Appliances
- Included: Electric Cooktop, Microwave, Refrigerator, Dishwasher, Washer, Dryer
- Laundry: Lower Level
Features
- Basement: Partial,Partially Finished
- Attic: None
- Number of fireplaces: 1
- Common walls with other units/homes: End Unit
Interior area
- Total structure area: 1,231
- Total interior livable area: 1,231 sqft
- Finished area above ground: 1,231
Property
Features
- Stories: 3
- Has private pool: Yes
- Pool features: In Ground
Lot
- Features: Few Trees, Level
Details
- Parcel number: 2051288
- Zoning: RM6
Construction
Type & style
- Home type: Condo
- Architectural style: Townhouse
- Property subtype: Condominium, Townhouse
- Attached to another structure: Yes
Materials
- Vinyl Siding
Condition
- New construction: No
- Year built: 1983
Utilities & green energy
- Sewer: Public Sewer
- Water: Public
Community & HOA
HOA
- Has HOA: Yes
- Amenities included: Clubhouse, Tennis Court(s)
- Services included: Maintenance Grounds, Trash, Snow Removal, Pool Service, Insurance
- HOA fee: $375 monthly
Location
- Region: Wallingford
Financial & listing details
- Price per square foot: $257/sqft
- Tax assessed value: $185,000
- Annual tax amount: $4,462
- Date on market: 2/6/2026
Price history
| Date | Event | Price |
|---|---|---|
| 3/9/2026 | Sold | $316,500+0.5%$257/sqft |
Source:  Smart MLS #24152929 Report a problem Smart MLS #24152929 Report a problem | ||
| 2/13/2026 | Pending sale | $315,000$256/sqft |
Source: Smart MLS #24152929 Report a problem | ||
| 2/6/2026 | Listed for sale | $315,000+61.5%$256/sqft |
Source: Smart MLS #24152929 Report a problem | ||
| 4/19/2013 | Sold | $195,000-11.6%$158/sqft |
Source: Smart MLS #N331710 Report a problem | ||
| 6/20/2008 | Sold | $220,600$179/sqft |
Source: Smart MLS #N273596 Report a problem | ||
Public tax history
Tax history is unavailable.
Neighborhood: 06492
Nearby homes
- $333,2003 bd2 ba1.2k sqft39 Brentwood Dr, Wallingford, CT 06492Off Market
- $325,0002 bd2 ba1.1k sqft37 Brentwood Dr, Wallingford, CT 06492Sold
- $325,0002 bd3 ba1.4k sqft37 Brentwood Dr UNIT 37, Wallingford, CT 06492Sold

- $333,5003 bd2 ba1.2k sqft41 Brentwood Dr, Wallingford, CT 06492Off Market
- $291,3002 bd3 ba1.1k sqft35 Brentwood Dr, Wallingford, CT 06492Off Market
- $332,0003 bd2 ba1.2k sqft43 Brentwood Dr, Wallingford, CT 06492Off Market
- $300,6002 bd2 ba1.1k sqft33 Brentwood Dr, Wallingford, CT 06492Off Market
- $265,0002 bd3 ba1.1k sqft33 Brentwood Dr UNIT 33, Wallingford, CT 06492Sold
Nearby schools
GreatSchools rating
- NACook Hill SchoolGrades: PK-2Distance: 0.9 mi
- 6/10James H. Moran Middle SchoolGrades: 6-8Distance: 3 mi
- 6/10Mark T. Sheehan High SchoolGrades: 9-12Distance: 2.9 mi
Schools provided by the listing agent
- Elementary: Cook Hill
- Middle: James Moran,Parker Farms
- High: Mark T. Sheehan
Source: Smart MLS. This data may not be complete. We recommend contacting the local school district to confirm school assignments for this home.


Get pre-qualified for a loan
At Zillow Home Loans, we can pre-qualify you in as little as 5 minutes with no impact to your credit score.An equal housing lender. NMLS #10287.
Sell for more on Zillow
Get a Zillow Showcase℠ listing at no additional cost and you could sell for .
$320,500
2% more
+$6,410
With Zillow Showcase(estimated)
$326,910
- Connecticut
- New Haven County
- Wallingford
- 06492
- 2 Brentwood Drive Unit 2
Nearby cities
Nearby neighborhoods
Nearby zip codes
Other Wallingford Topics
