Live authentically. A magnificent symphony of luxury and sophistication, this sprawling European estate stands as a masterpiece of architectural opulence, a haven of grandeur and leisure that redefines elevated living. From the moment one approaches the grand motor court, the sense of splendor becomes palpable. Amidst the verdant surroundings, A shimmering pool, reminiscent of a private Mediterranean retreat, forms the nucleus of this outdoor paradise. Cerulean waters reflect the azure sky above, bordered by lush gardens and alabaster balustrades. The entrance, graced by meticulously landscaped gardens, unveils a world of elegance where every detail has been considered. The motor court serves as a prelude to the extravagance that awaits. Your own private resort stands ready to host moments of celebration and stillness, its design seamlessly merging the allure of open-air gatherings with the comfort of sheltered retreats. Outdoor spaces like you have never experienced. A symphony of delights for the senses. A multi-level koi pond and an enchanting outdoor fountain draw one into the serene state. Dueling outdoor hot tubs await—one tailored for the summer and the other, thoughtfully set up for the winter, ensuring year-round comfort. Watch movies under the stars, with dropdown screen and a crackling fireplace. Take movie nights to a whole new level. Multiple experiential outdoor entertaining pavilions, verandas, and loggias create a harmonious fusion of nature and architecture, offering a seamless transition between indoor and outdoor spaces. Master the art of grilling and gathering. A two-story library, solitude for bibliophiles, holding the keys to numerous unexplored worlds. Its shelves, laden with tomes of knowledge and imagination, immerse yourself and enjoy getting lost in an excellent read. An elite ultra home cinema replete with celestial ceilings that transport guests to a realm of stardust. Rumble chairs beckon with the promise of cinematic enchantment, while a restaurant-style bar invites conversation and imbibing. A yoga room is a sanctuary of serenity, and a sauna promises rejuvenation. A state-of-the-art gym serves as your shrine to wellness. The sports court offers a sanctuary for athletic pursuits. An inspiring billiards room. The primary suite offers an oasis of relaxation and opulence. A private balcony providing an enchanting vista overlooking the pool and grounds. Dressing areas adorned with exquisite leather floors sourced from Florence, and handsome woodworking, a tribute to the finest craftsmanship. A fully finished third-floor suite, adding an extra dimension of space and functionality to the property. An expansive craft space with skylights awaiting your creative pursuits. The manor's open layout weaves together indoor and outdoor spaces in perfect harmony. Cultivate your existence. Please book your appointment now. In the event the active date changes, you will be notified. The art of uniting human and home. Please do not visit without an appointment.
Sold for $3,050,000
$3,050,000
2 Brett Manor Ct, Cockeysville, MD 21030
5beds
13,236sqft
Single Family Residence
Built in 2002
3.55 Acres Lot
$3,293,900 Zestimate®
$230/sqft
$4,881 Estimated rent
Home value
$3,293,900
$3.03M - $3.62M
$4,881/mo
Zestimate® history
Owner options
List your home for rent
$4,881/mo
Rent Zestimate®
Find your next renter with Zillow Rental Manager. Plus, with online applications, you can quickly screen prospective tenants – for free.
$4,881/mo
Rent Zestimate®
Refinance and save
$15,912/mo
Est. payment
Refinancing to a lower rate could help reduce your monthly payments and save thousands over the life of the loan.
$15,912/mo
Est. payment
Explore your selling options
Work with a Zillow partner agent
Leverage their expertise and Zillow's premium Showcase listings to get your home seen by more buyers.
Get startedList with your own agent
Get your home in front of millions of buyers by listing it on Zillow.
Learn how to do itSell it yourself
Take full control of how buyers see your home on Zillow by listing For Sale by Owner (FSBO).
List your homeWhat's special
Lush gardensPrivate resortRumble chairsPrivate mediterranean retreatFully finished third-floor suiteCelestial ceilingsState-of-the-art gym
Zillow last checked:
Listing updated:
Listed by:
Heidi Krauss 410-935-6881,
Krauss Real Property Brokerage
Bought with:
Corey Campbell, RSR000495
EXP Realty, LLC
Source: Bright MLS,MLS#: MDBC2076402
Facts & features
Interior
Bedrooms & bathrooms
- Bedrooms: 5
- Bathrooms: 10
- Full bathrooms: 6
- 1/2 bathrooms: 4
- Main level bathrooms: 3
Basement
- Area: 3891
Heating
- Heat Pump, Forced Air, Oil
Cooling
- Central Air, Other
Appliances
- Included: Water Heater
Features
- Basement: Finished
- Has fireplace: No
Interior area
- Total structure area: 13,236
- Total interior livable area: 13,236 sqft
- Finished area above ground: 9,345
- Finished area below ground: 3,891
Property
Parking
- Total spaces: 3
- Parking features: Detached Carport, Driveway
- Carport spaces: 3
- Has uncovered spaces: Yes
Accessibility
- Accessibility features: Other
Features
- Levels: Four
- Stories: 4
- Has private pool: Yes
- Pool features: Private
Lot
- Size: 3.55 Acres
Details
- Additional structures: Above Grade, Below Grade
- Parcel number: 04082200012426
- Zoning: R
- Special conditions: Standard
Construction
Type & style
- Home type: SingleFamily
- Architectural style: Other
- Property subtype: Single Family Residence
Materials
- Dryvit, Stone
- Foundation: Other
Condition
- New construction: No
- Year built: 2002
Utilities & green energy
- Sewer: On Site Septic
- Water: Well
Community & HOA
Community
- Subdivision: Nicholsons Manor
HOA
- Has HOA: Yes
- HOA fee: $400 annually
Location
- Region: Cockeysville
Financial & listing details
- Price per square foot: $230/sqft
- Tax assessed value: $1,964,300
- Annual tax amount: $21,835
- Date on market: 9/8/2023
- Listing agreement: Exclusive Right To Sell
- Ownership: Fee Simple
Price history
| Date | Event | Price |
|---|---|---|
| 10/23/2023 | Sold | $3,050,000+17.3%$230/sqft |
Source:  Bright MLS #MDBC2076402 Report a problem Bright MLS #MDBC2076402 Report a problem | ||
| 10/17/2023 | Pending sale | $2,600,000$196/sqft |
Source: Bright MLS #MDBC2076402 Report a problem | ||
| 9/15/2023 | Contingent | $2,600,000$196/sqft |
Source: Bright MLS #MDBC2076402 Report a problem | ||
| 9/8/2023 | Listed for sale | $2,600,000-25.7%$196/sqft |
Source: Bright MLS #MDBC2076402 Report a problem | ||
| 8/4/2023 | Listing removed | $3,499,000$264/sqft |
Source: Bright MLS #MDBC2071942 Report a problem | ||
| 7/7/2023 | Listed for sale | $3,499,000+111.5%$264/sqft |
Source: Bright MLS #MDBC2071942 Report a problem | ||
| 6/23/2010 | Sold | $1,654,000+10.3%$125/sqft |
Source: Agent Provided Report a problem | ||
| 5/1/2010 | Price change | $1,500,000-25.5%$113/sqft |
Source: foreclosure.com Report a problem | ||
| 4/17/2010 | Listed for sale | -- |
Source: foreclosure.com Report a problem | ||
| 3/22/2010 | Sold | $2,014,000+29.9%$152/sqft |
Source: Public Record Report a problem | ||
| 3/26/2003 | Sold | $1,550,000+548.5%$117/sqft |
Source: Public Record Report a problem | ||
| 1/27/2000 | Sold | $239,000$18/sqft |
Source: Public Record Report a problem | ||
Public tax history
| Year | Property taxes | Tax assessment |
|---|---|---|
| 2025 | $27,932 +8.1% | $2,299,700 +7.9% |
| 2024 | $25,840 +8.5% | $2,132,000 +8.5% |
| 2023 | $23,807 +9.3% | $1,964,300 +9.3% |
| 2022 | $21,775 +0.5% | $1,796,600 +0.5% |
| 2021 | $21,656 +0.6% | $1,786,800 +0.6% |
| 2020 | $21,537 +0.6% | $1,777,000 +0.6% |
| 2019 | $21,418 +1.4% | $1,767,200 +1.4% |
| 2018 | $21,121 +1.4% | $1,742,667 +1.4% |
| 2017 | $20,824 -1.9% | $1,718,133 +1.4% |
| 2016 | $21,229 | $1,693,600 |
| 2015 | $21,229 | $1,693,600 |
| 2014 | $21,229 | $1,693,600 -4.1% |
| 2013 | -- | $1,765,100 |
| 2012 | -- | $1,765,100 |
| 2011 | -- | $1,765,100 -31.7% |
| 2010 | -- | $2,586,160 +6.2% |
| 2009 | -- | $2,435,376 +14.9% |
| 2008 | -- | $2,120,080 +7% |
| 2007 | -- | $1,980,880 +11.6% |
| 2006 | -- | $1,775,182 +13.1% |
| 2005 | -- | $1,569,486 +36.9% |
| 2004 | -- | $1,146,150 +2.5% |
| 2003 | -- | $1,118,352 +433.5% |
| 2002 | -- | $209,620 |
| 2001 | -- | $209,620 |
Find assessor info on the county website
Neighborhood: 21030
Nearby homes
- $3,145,300-- bd8 ba9.1k sqft6 Brett Manor Ct, Cockeysville, MD 21030Off Market
- $2,394,4004.65 Acres1708 Gardiner Rd, Cockeysville, MD 21030Off Market
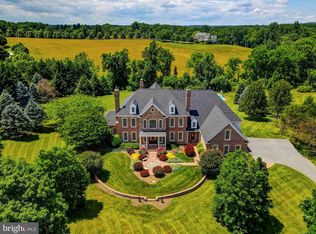
- $2,170,0005 bd8 ba10k sqft5 Brett Manor Ct, Cockeysville, MD 21030Sold
- $812,300-- bd-- ba-- sqft1723 Gardiner Rd, Cockeysville, MD 21030Off Market
- $786,600-- bd-- ba-- sqft1725 Gardiner Rd, Cockeysville, MD 21030Off Market
- $2,068,000-- bd7 ba4.4k sqft10 Brett Manor Ct, Cockeysville, MD 21030Off Market
- $1,948,4006 bd7 ba5.6k sqft1719 Gardiner Rd, Hunt Valley, MD 21030Off Market
- $1,355,9007 bd4 ba7k sqft22 Brett Manor Ct, Cockeysville, MD 21030Off Market
Nearby schools
GreatSchools rating
- 9/10Mays Chapel Elementary SchoolGrades: PK-5Distance: 4.1 mi
- 6/10Cockeysville Middle SchoolGrades: 6-8Distance: 4.5 mi
- 8/10Dulaney High SchoolGrades: 9-12Distance: 5.8 mi
Schools provided by the listing agent
- District: Baltimore County Public Schools
Source: Bright MLS. This data may not be complete. We recommend contacting the local school district to confirm school assignments for this home.
Get a cash offer in 3 minutes
Find out how much your home could sell for in as little as 3 minutes with a no-obligation cash offer.
Estimated market value
$3,293,900
Get a cash offer in 3 minutes
Find out how much your home could sell for in as little as 3 minutes with a no-obligation cash offer.
Estimated market value
$3,293,900
- Maryland
- Baltimore County
- Cockeysville
- 21030
- 2 Brett Manor Ct
Nearby cities
Nearby zip codes
Other Cockeysville Topics
