Skip main navigation
Sold for $470,000
  • $470,000

    2 Brevard Ct, Durham, NC 27713

    4beds
    1,811sqft
    Single Family Residence
    Built in 1997
    0.29 Acres Lot
    $470,000 Zestimate®
    $259/sqft
    $2,293 Estimated rent

    Home value

    $470,000

    $447,000 - $494,000

    $2,293/mo

    Zestimate® history
    Loading
    Loading...

    Owner options

    List your home for rent

    $2,293/mo

    Rent Zestimate®

    Find your next renter with Zillow Rental Manager. Plus, with online applications, you can quickly screen prospective tenants – for free.

    Learn more

    $2,293/mo

    Rent Zestimate®

    Refinance and save

    $3,097/mo

    Est. payment

    Refinancing to a lower rate could help reduce your monthly payments and save thousands over the life of the loan.

    See today's rates

    $3,097/mo

    Est. payment

    Explore your selling options

    Work with a Zillow partner agent

    Leverage their expertise and Zillow's premium Showcase listings to get your home seen by more buyers.

    Get started

    List with your own agent

    Get your home in front of millions of buyers by listing it on Zillow.

    Learn how to do it

    Sell it yourself

    Take full control of how buyers see your home on Zillow by listing For Sale by Owner (FSBO).

    List your home

    What's special

    All-season roomOpen kitchenThree more spacious bedroomsFlat fully fenced backyardBreezy screened-in porchPremium ez-breeze-style windowsPrivate en-suite bathroom
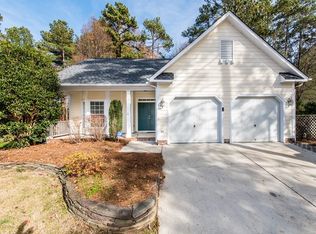
    Welcome Home to Crooked Creek! Location, lifestyle, and layout meet perfectly in this stunning 2-story Durham home! 2 Brevard Court puts you in the absolute heart of everything you love about the Triangle. Enjoy unbeatable convenience with a quick hop to the Streets at Southpoint for shopping and dining, effortless access to I-40, close proximity to Piney Wood Park, and a seamless commute to Research Triangle Park (RTP). The main level features two distinct flex living spaces—perfect for a home office, playroom, or media den—alongside a formal dining room and an open kitchen. The true showstopper is the all-season room! Featuring premium EZ-Breeze-style windows, you can keep them closed to enjoy the room year-round, or slide them open to instantly transform the space into a breezy screened-in porch. This looks out onto your flat, fully fenced backyard, offering a private oasis with a low-maintenance lawn so you can spend your weekends enjoying life instead of mowing. Plus, the exterior of the home has been freshly painted, giving it standout curb appeal! Head upstairs to find brand-new, plush carpeting throughout. The primary bedroom is a generous, light-filled retreat complete with a private en-suite bathroom. Three more spacious bedrooms, including one oversized room that makes a perfect bonus room, movie lounge, or massive guest suite. This house has everything you've been looking for!

    Zillow last checked:

    Listing updated:

    Listed by:

    Amanda R Baker 919-475-4514,

    Howard Hanna Allen Tate Durham

    Bought with:

    Jordan Lee, 231630

    Jordan Lee Real Estate

    Source: Doorify MLS,MLS#: 10178588MLS Logo

    Facts & features

    Interior

    Bedrooms & bathrooms
    • Bedrooms: 4
    • Bathrooms: 3
    • Full bathrooms: 2
    • 1/2 bathrooms: 1
    Primary bedroom
    • Level: Second
    • Area: 230.85 Square Feet
    • Dimensions: 13.5 x 17.1
    Bedroom 2
    • Level: Second
    • Area: 166.25 Square Feet
    • Dimensions: 12.5 x 13.3
    Bedroom 3
    • Level: Second
    • Area: 101.76 Square Feet
    • Dimensions: 9.6 x 10.6
    Bedroom 4
    • Level: Second
    • Area: 197.82 Square Feet
    • Dimensions: 15.7 x 12.6
    Primary bathroom
    • Level: Second
    • Area: 112.36 Square Feet
    • Dimensions: 10.6 x 10.6
    Bathroom 2
    • Description: Half Bath
    • Level: Main
    • Area: 17.94 Square Feet
    • Dimensions: 6.9 x 2.6
    Bathroom 3
    • Level: Second
    • Area: 85.97 Square Feet
    • Dimensions: 8.11 x 10.6
    Dining room
    • Level: Main
    • Area: 146.25 Square Feet
    • Dimensions: 12.5 x 11.7
    Other
    • Level: Main
    • Area: 10.85 Square Feet
    • Dimensions: 3.1 x 3.5
    Family room
    • Level: Main
    • Area: 215.76 Square Feet
    • Dimensions: 17.4 x 12.4
    Kitchen
    • Level: Main
    • Area: 153.76 Square Feet
    • Dimensions: 12.4 x 12.4
    Living room
    • Level: Main
    • Area: 221.85 Square Feet
    • Dimensions: 15.3 x 14.5
    Heating
    • Forced Air, None
    Cooling
    • Central Air
    Appliances
    • Included: Dryer, Dishwasher, Electric Range, Refrigerator, Washer
    Features
    • Flooring: Carpet, Luxury Vinyl
    Interior area
    • Total structure area: 1,811
    • Total interior livable area: 1,811 sqft
    • Finished area above ground: 1,811
    • Finished area below ground: 0

    Property

    Parking
    • Total spaces: 1
    • Parking features: Driveway, Garage
    • Garage spaces: 1
    • Has uncovered spaces: Yes
    Features
    • Levels: Two
    • Stories: 2
    • Patio & porch: Enclosed
    Lot
    • Size: 0.29 Acres
    Details
    • Parcel number: 152883
    • Zoning: R-10
    • Special conditions: Standard

    Construction

    Type & style
    • Home type: SingleFamily
    • Architectural style: Traditional
    • Property subtype: Single Family Residence
    Materials
    • Fiber Cement, Masonite
    • Foundation: Slab
    • Roof: Shingle
    Condition
    • New construction: No
    • Year built: 1997

    Utilities & green energy

    • Sewer: Public Sewer
    • Water: Public

    Community & HOA

    Community
    • Subdivision: Crooked Creek
    HOA
    • Has HOA: Yes
    • Services included: None
    • HOA fee: $225 annually
    • HOA name: Crooked Creek HOA
    • HOA phone: 919-806-4365
    Location
    • Region: Durham

    Financial & listing details

    • Price per square foot: $259/sqft
    • Tax assessed value: $450,626
    • Annual tax amount: $4,467
    • Date on market: 7/8/2026
    • Listing agreement: Exclusive Right To Sell
    • Listing terms: Cash,Conventional,FHA,VA Loan

    Price history

    DateEventPrice
    8/11/2026Sold$470,000+3.3%$259/sqft
    Source: Doorify MLS #10178588 Report a problem
    7/11/2026Pending sale$455,000$251/sqft
    Source: Doorify MLS #10178588 Report a problem
    7/8/2026Listed for sale$455,000+221.6%$251/sqft
    Source: Doorify MLS #10178588 Report a problem
    11/21/2001Sold$141,500-8.1%$78/sqft
    Source: Public Record Report a problem
    10/25/1999Sold$154,000+0.3%$85/sqft
    Source: Public Record Report a problem
    2/13/1998Sold$153,500$85/sqft
    Source: Public Record Report a problem

    Public tax history

    YearProperty taxesTax assessment
    2025$4,467 +26%$450,626 +77.3%
    2024$3,546 +6.5%$254,212
    2023$3,330 +2.3%$254,212
    2022$3,254 +0.5%$254,212
    2021$3,238 +2.4%$254,212
    2020$3,162 $254,212
    2019$3,162 $254,212 +14.8%
    2018$3,162 +6.1%$221,444
    2017$2,982 +3.5%$221,444 -1.5%
    2016$2,881 $224,743 -5.6%
    2015$2,881 -12.6%$238,098
    2014$3,296 $238,098
    2013-- $238,098
    2012-- $238,098
    2011$3,103 +0.4%$238,098
    2010$3,090 +4%$238,098
    2009$2,972 $238,098
    2008$2,972 +21.5%$238,098 +37.4%
    2007$2,447 +1.4%$173,276
    2006$2,412 $173,276
    2005$2,412 +8.9%$173,276 +7.4%
    2004$2,215 $161,306
    2003-- $161,306
    2002$2,037 -13.9%$161,306 +10.4%
    2000$2,367 $146,117
    Find assessor info on the county website

    Neighborhood: Crooked Creek

    Nearby schools

    GreatSchools rating
    Schools provided by the listing agent
    • Elementary: Durham - Pearsontown Elementary
    • Middle: Durham - Lowes Grove Middle
    • High: Durham - Hillside High

    Source: Doorify MLS. This data may not be complete. We recommend contacting the local school district to confirm school assignments for this home.

    Get a cash offer in 3 minutes
    Find out how much your home could sell for in as little as 3 minutes with a no-obligation cash offer.
    Estimated market value
    $470,000
    Get a cash offer in 3 minutes
    Find out how much your home could sell for in as little as 3 minutes with a no-obligation cash offer.
    Estimated market value
    $470,000