Some homes simply command attention—and 2 Briar Court is one of them. Ideally positioned on a premium corner lot at the head of a quiet cul-de-sac, this impressive stone-front home combines exceptional curb appeal with meticulous pride of ownership. Professionally landscaped grounds create a beautiful first impression, with manicured boxwood hedges, vibrant crape myrtles, and landscape lighting that showcases the property from day into evening. The oversized corner lot provides an added sense of privacy, extra green space, and a rare amount of outdoor elbow room. Inside, the home offers a bright, inviting layout with comfortable and flexible living spaces. The spacious eat-in kitchen serves as the heart of the home, featuring rich raised-panel cabinetry, a classic subway-tile backsplash, generous counter space, and a sun-filled breakfast area. Newer refrigerator, range, and dishwasher complete the kitchen. Thoughtful updates and desirable amenities continue throughout the home, including new luxury vinyl plank flooring, a cozy working fireplace, and a spa-inspired Jacuzzi tub. Every space has been designed to provide both everyday comfort and effortless functionality. The home’s energy efficiency and recent improvements are equally impressive. Tesla solar panels can help significantly reduce energy costs, while a new 2025 air-conditioning system, new automatic underground sprinkler system, freshly installed storm door, and comprehensive security system add comfort, convenience, and peace of mind. Step outside to discover a private, tree-lined backyard offering a wonderful sense of seclusion. A large storage shed provides additional space for lawn equipment and belongings, while the immaculate two-car garage features a finished floor and plenty of room for parking, storage, or hobbies. And the location is hard to beat. A brand-new hospital is just 3–5 minutes away, Delaware’s beautiful beaches are approximately 20 minutes away, and convenient Route 1 access makes traveling throughout the state a breeze
For sale
$469,990
2 Briar Ct, Milford, DE 19963
3beds
2,060sqft
Single Family Residence
Built in 2006
0.33 Acres Lot
$461,700 Zestimate®
$228/sqft
$13/mo HOA
What's special
Vibrant crape myrtlesFreshly installed storm doorProfessionally landscaped groundsManicured boxwood hedgesCozy working fireplaceBright inviting layoutSun-filled breakfast area
- 14 days
- 428
- 20
Likely to sell faster than
Zillow last checked:
Listing updated:
Listed by:
Evan Ward 302-463-8143,
RE/MAX Advantage Realty 3023788700,
Co-Listing Agent: Terra J King 302-650-6678,
RE/MAX Advantage Realty
Source: Bright MLS,MLS#: DESU2118740
Facts & features
Interior
Bedrooms & bathrooms
- Bedrooms: 3
- Bathrooms: 3
- Full bathrooms: 3
- Main level bathrooms: 2
- Main level bedrooms: 2
Heating
- Central, Natural Gas
Cooling
- Central Air, Natural Gas
Appliances
- Included: Gas Water Heater
Features
- Flooring: Luxury Vinyl
- Basement: Full,Unfinished
- Number of fireplaces: 1
Interior area
- Total structure area: 2,060
- Total interior livable area: 2,060 sqft
- Finished area above ground: 2,060
Property
Parking
- Total spaces: 2
- Parking features: Garage Faces Front, Attached, Driveway
- Attached garage spaces: 2
- Has uncovered spaces: Yes
Accessibility
- Accessibility features: None
Features
- Levels: Two
- Stories: 2
- Pool features: None
Lot
- Size: 0.33 Acres
Details
- Additional structures: Above Grade
- Parcel number: 33011.00650.00
- Zoning: TN
- Special conditions: Standard
Construction
Type & style
- Home type: SingleFamily
- Architectural style: Colonial,Craftsman
- Property subtype: Single Family Residence
Materials
- Brick
- Foundation: Permanent
Condition
- New construction: No
- Year built: 2006
Utilities & green energy
- Sewer: Public Sewer
- Water: Public
Community & HOA
Community
- Subdivision: Meadows At Shawnee
HOA
- Has HOA: Yes
- HOA fee: $150 annually
Location
- Region: Milford
Financial & listing details
- Price per square foot: $228/sqft
- Tax assessed value: $451,600
- Annual tax amount: $1,382
- Date on market: 8/20/2026
- Listing agreement: Exclusive Right To Sell
- Ownership: Fee Simple
Estimated market value
$461,700
$439,000 - $485,000
$2,521/mo
Price history
| Date | Event | Price |
|---|---|---|
| 8/20/2026 | Listed for sale | $469,990+27.6%$228/sqft |
Source:  Bright MLS #DESU2118740 Report a problem Bright MLS #DESU2118740 Report a problem | ||
| 6/8/2006 | Sold | $368,242$179/sqft |
Source: Agent Provided Report a problem | ||
Public tax history
| Year | Property taxes | Tax assessment |
|---|---|---|
| 2025 | $885 -28.2% | $225,800 +598% |
| 2024 | $1,233 -5.1% | $32,350 |
| 2023 | $1,299 +2.1% | $32,350 |
| 2022 | $1,272 -29% | $32,350 |
| 2021 | $1,792 -0.3% | $32,350 |
| 2020 | $1,798 | $32,350 |
| 2019 | $1,798 -0.8% | $32,350 |
| 2018 | $1,812 -0.5% | $32,350 |
| 2017 | $1,821 -8.8% | $32,350 |
| 2016 | $1,997 +42.2% | $32,350 |
| 2015 | $1,405 +3.5% | $32,350 |
| 2014 | $1,357 -2.2% | $32,350 |
| 2013 | $1,388 +3.2% | $32,350 |
| 2012 | $1,345 -6.1% | $32,350 |
| 2011 | $1,433 | $32,350 |
| 2010 | $1,433 +4.4% | $32,350 |
| 2009 | $1,372 | $32,350 |
| 2008 | -- | -- |
| 2007 | -- | -- |
| 2006 | -- | -- |
| 2005 | -- | -- |
| 2004 | -- | -- |
| 2003 | -- | -- |
Find assessor info on the county website
Monthly payment
Est. payment
Payment breakdown
Explore the cost of this home by adjusting the details. Changes won't be saved.Climate risks
Neighborhood: 19963
Nearby schools
Schools provided by the listing agent
- District: Milford
Source: Bright MLS. This data may not be complete. We recommend contacting the local school district to confirm school assignments for this home.
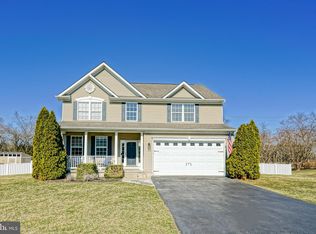
Similar homes
- $440,0003 bd3 ba2k sqftNone Available, Milford, DE 19963For Sale

 MLS ID #DESU2110144, Kara May, Iron Valley Real Estate at The Beach. Bright MLS
 - $435,0003 bd3 ba2.1k sqftNone Available, Milford, DE 19963For Sale
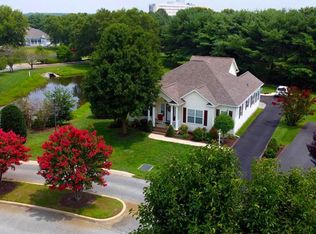 MLS ID #DESU2116208, SCHELL C. KELLY, Keller Williams Realty. Bright MLS
 - $449,9003 bd3 ba2.1k sqftNone Available, Milford, DE 19963For Sale
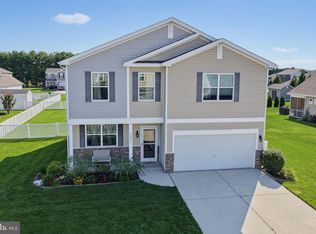 MLS ID #DESU2117218, Mr. Ensley Milton, Elevated Real Estate Solutions. Bright MLS
 - $445,0003 bd2 ba1.5k sqftNone Available, Milford, DE 19963For Sale
 MLS ID #DESU2117966, Melody Mackert, Keller Williams Realty Central-Delaware. Bright MLS
 - $395,0004 bd3 ba1.9k sqftNone Available, Milford, DE 19963For SaleMLS ID #DESU2113366, Todd Stonesifer, The Moving Experience Delaware Inc. Bright MLS
- $469,5004 bd3 ba2.9k sqftNone Available, Milford, DE 19963For SaleMLS ID #DESU2114332, Russell Griffin, Keller Williams Realty. Bright MLS
- $469,9005 bd3 ba1.2k sqftNone Available, Milford, DE 19963For SaleMLS ID #DESU2116654, MYRA KAY MITCHELL, RE/MAX Horizons. Bright MLS
- $449,0003 bd2 ba1.7k sqftNone Available, Milford, DE 19963For SaleMLS ID #DESU2118350, Joanne Milton, Elevated Real Estate Solutions. Bright MLS
- $415,0004 bd3 ba2.2k sqftNone Available, Milford, DE 19963For SaleMLS ID #DESU2116732, William Certeza, LPT Realty, LLC. Bright MLS
- $449,9004 bd3 ba2.4k sqftNone Available, Milford, DE 19963For SaleMLS ID #DEKT2049176, Diane Scuderi, EXP Realty, LLC. Bright MLS
- $475,0005 bd4 ba2k sqftNone Available, Milford, DE 19963For SaleMLS ID #DEKT2048584, Jemimah Chuks, EXP Realty, LLC. Bright MLS
- $439,0003 bd3 ba1.8k sqftNone Available, Lewes, DE 19963For SaleMLS ID #DEKT2048724, PAT NORBERG, Mann & Sons, Inc.. Bright MLS
- $554,9003 bd2 ba1.6k sqftNone Available, Milford, DE 19963New ConstructionMLS ID #DESU2112982, Matt Lunden, Keller Williams Realty. Bright MLS
- $380,0003 bd3 ba1.6k sqftNone Available, Milford, DE 19963For SaleMLS ID #DESU2117620, GEORGE EHRMANN, Coldwell Banker Premier - Milford. Bright MLS
- $474,9903 bd3 ba1.4k sqftNone Available, Milford, DE 19963New ConstructionMLS ID #DESU2118028, Julie Gritton, Coldwell Banker Premier - Lewes. Bright MLS
- $395,0002 bd2 ba1.7k sqftNone Available, Milford, DE 19963For SaleMLS ID #DESU2116604, Julie Gritton, Coldwell Banker Premier - Lewes. Bright MLS
- $450,0003 bd2 ba1.6k sqftNone Available, Milford, DE 19963For SaleMLS ID #DESU2117262, Nick MacDonald, Iron Valley Real Estate Premier. Bright MLS
- $647,9003 bd3 ba2.5k sqftNone Available, Milford, DE 19963New ConstructionMLS ID #DESU2113012, Matt Lunden, Keller Williams Realty. Bright MLS
- $659,5003 bd3 ba2.7k sqftNone Available, Milford, DE 19963New ConstructionMLS ID #DESU2114058, Matt Lunden, Keller Williams Realty. Bright MLS
