Move-in ready condo offering 2/3 bedrooms, 2.5 baths, and 1,440 sqft of comfortable living space in a highly convenient Charleston location. The updated, open-to-the-dining-room kitchen features an abundance of cabinetry. Beautiful hardwood floors run throughout the main and upper levels. The finished walkout basement offers a full bath and a large closet to make this an option for a 3rd bedroom or a super nice rec room.
Pending
Price cut: $3K (9/9)
$155,500
2 Briar Hill Rd, Charleston, WV 25314
2beds
1,440sqft
Townhouse, Condominium, Single Family Residence
Built in 1978
-- sqft lot
$148,900 Zestimate®
$108/sqft
$100/mo HOA
What's special
Finished walkout basementBeautiful hardwood floorsUpdated open-to-the-dining-room kitchenAbundance of cabinetry
- 78 days
- 982
- 57
Zillow last checked:
Listing updated:
Listed by:
Tonya Dunnavant,
Better Homes and Gardens Real Estate Central 304-201-7653,
Tim Dunnavant,
Better Homes and Gardens Real Estate Central
Source: KVBR,MLS#: 284316 Originating MLS: Kanawha Valley Board of REALTORS
Originating MLS: Kanawha Valley Board of REALTORSFacts & features
Interior
Bedrooms & bathrooms
- Bedrooms: 2
- Bathrooms: 3
- Full bathrooms: 2
- 1/2 bathrooms: 1
Primary bedroom
- Description: Primary Bedroom
- Level: Upper
- Dimensions: 13.10x11.10
Bedroom 2
- Description: Bedroom 2
- Level: Upper
- Dimensions: 12.5x11.3
Dining room
- Description: Dining Room
- Level: Main
- Dimensions: 12.2x8
Kitchen
- Description: Kitchen
- Level: Main
- Dimensions: 8x8
Living room
- Description: Living Room
- Level: Main
- Dimensions: 14.6x12.5
Recreation
- Description: Rec Room
- Level: Lower
- Dimensions: 22.3x13.5
Utility room
- Description: Utility Room
- Level: Lower
- Dimensions: 7x7
Heating
- Electric, Forced Air
Cooling
- Central Air
Appliances
- Included: Dishwasher, Electric Range, Disposal, Microwave, Refrigerator
Features
- Eat-in Kitchen
- Flooring: Ceramic Tile, Hardwood
- Windows: Insulated Windows
- Basement: Full
- Has fireplace: No
Interior area
- Total interior livable area: 1,440 sqft
Property
Parking
- Parking features: Parking Pad
Features
- Levels: Two
- Stories: 2
Details
- Parcel number: 0900210018002A0000
Construction
Type & style
- Home type: Condo
- Architectural style: Two Story
- Property subtype: Townhouse, Condominium, Single Family Residence
Materials
- Brick, Drywall
- Roof: Composition,Shingle
Condition
- Year built: 1978
Utilities & green energy
- Sewer: Public Sewer
- Water: Public
Community & HOA
Community
- Subdivision: Briar Hills
HOA
- Has HOA: Yes
- HOA fee: $1,200 annually
Location
- Region: Charleston
Financial & listing details
- Price per square foot: $108/sqft
- Tax assessed value: $108,200
- Annual tax amount: $104
- Date on market: 7/6/2026
- Cumulative days on market: 45 days
Estimated market value
$148,900
$141,000 - $156,000
$1,634/mo
Price history
| Date | Event | Price |
|---|---|---|
| 9/18/2026 | Pending sale | $155,500$108/sqft |
Source:  KVBR #284316 Report a problem KVBR #284316 Report a problem | ||
| 9/9/2026 | Price change | $155,500-1.9%$108/sqft |
Source: KVBR #284316 Report a problem | ||
| 8/12/2026 | Listed for sale | $158,500$110/sqft |
Source: KVBR #284316 Report a problem | ||
| 7/10/2026 | Pending sale | $158,500$110/sqft |
Source: KVBR #284316 Report a problem | ||
| 7/6/2026 | Listed for sale | $158,500+8.6%$110/sqft |
Source: KVBR #284316 Report a problem | ||
| 8/15/2024 | Sold | $145,999$101/sqft |
Source: Public Record Report a problem | ||
| 7/3/2024 | Pending sale | $145,999$101/sqft |
Source: Owner Report a problem | ||
| 7/1/2024 | Listed for sale | $145,999+32.7%$101/sqft |
Source: Owner Report a problem | ||
| 4/7/2021 | Sold | $110,000-2.7%$76/sqft |
Source: KVBR #245447 Report a problem | ||
| 2/15/2021 | Pending sale | $113,000$78/sqft |
Source: KVBR #245447 Report a problem | ||
| 1/20/2021 | Listed for sale | $113,000-7.4%$78/sqft |
Source: KVBR #245447 Report a problem | ||
| 9/15/2016 | Listing removed | $122,000$85/sqft |
Source: Owner Report a problem | ||
| 9/15/2016 | Listed for sale | $122,000+8.9%$85/sqft |
Source: Owner Report a problem | ||
| 9/6/2016 | Sold | $112,000-8.2%$78/sqft |
Source: Public Record Report a problem | ||
| 7/27/2016 | Pending sale | $122,000$85/sqft |
Source: Owner Report a problem | ||
| 7/10/2016 | Listed for sale | $122,000+43.5%$85/sqft |
Source: Owner Report a problem | ||
| 4/30/2007 | Sold | $85,000+6.3%$59/sqft |
Source: Public Record Report a problem | ||
| 6/13/2002 | Sold | $80,000$56/sqft |
Source: Public Record Report a problem | ||
Public tax history
| Year | Property taxes | Tax assessment |
|---|---|---|
| 2025 | $1,045 -1.1% | $64,920 -1.1% |
| 2024 | $1,056 +5.9% | $65,640 +5.9% |
| 2023 | $997 | $61,980 +6.3% |
| 2022 | -- | $58,320 -1.1% |
| 2021 | -- | $58,980 |
| 2020 | -- | $58,980 -1% |
| 2019 | $1,882 +10.6% | $59,580 |
| 2018 | $1,702 +99.1% | $59,580 -1.1% |
| 2017 | $855 -0.5% | $60,240 -1.1% |
| 2016 | $859 | $60,900 |
| 2015 | $859 +2.9% | $60,900 +0.3% |
| 2014 | $834 -1.1% | $60,720 +1.3% |
| 2013 | $843 | $59,940 -2.5% |
| 2012 | $843 +3% | $61,500 +5.5% |
| 2011 | $819 -1% | $58,320 -1% |
| 2010 | $827 -1.9% | $58,920 |
| 2009 | $843 -0.8% | $58,920 |
| 2008 | $850 +22.6% | $58,920 +22% |
| 2007 | $694 -1.2% | $48,300 |
| 2006 | $702 -0.1% | $48,300 -0.1% |
| 2005 | $703 | $48,360 |
| 2004 | -- | $48,360 +0.5% |
| 2003 | -- | $48,120 |
| 2002 | -- | $48,120 |
| 2001 | -- | $48,120 |
Find assessor info on the county website
Monthly payment
Est. payment
Payment breakdown
Explore the cost of this home by adjusting the details. Changes won't be saved.Climate risks
Neighborhood: South Hills
Nearby schools
Schools provided by the listing agent
- Elementary: Overbrook
- Middle: John Adams
- High: G. Washington
Source: KVBR. This data may not be complete. We recommend contacting the local school district to confirm school assignments for this home.
Similar homes
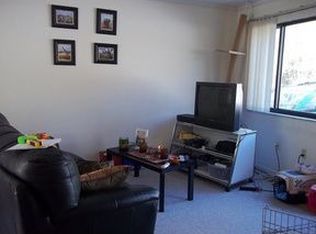
- $149,9002 bd2 ba950 sqft102 Hunters Ridge Rd, Charleston, WV 25314For Sale
 MLS ID #284974, Kimberly Jarrouj. KVBR
 - $142,0003 bd2 ba1.2k sqft12 Briar Hill Rd, Charleston, WV 25314For Sale
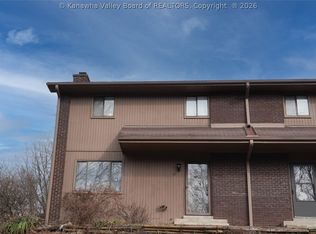 MLS ID #283376, Alanie Flanagan. KVBR
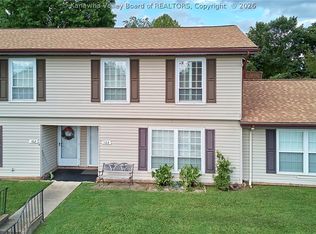
 - $159,9003 bd2 ba1.4k sqft103 Powder Horn Rd, Charleston, WV 25314For Sale
 MLS ID #283825, Maria Elena B. Moffatt. KVBR
 - $129,9003 bd2 ba1.3k sqft103 Saddle Horn Rd, Charleston, WV 25314For Sale
 MLS ID #285154, Sarah Beavers. KVBR
