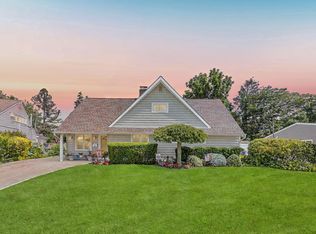
Welcome to your spacious and inviting home at 2 Bridge Ln, located in the heart of Hicksville, NY. This single-family property offers an impressive 2,137 square feet of living space, perfectly designed to accommodate all your needs and lifestyle, offering endless possibilities for extended living, entertaining, or creating the home you've always dreamed of. Situated on a huge corner property, this well-maintained residence features five spacious bedrooms and three full bathrooms, providing plenty of room for family and guests. Set up as a legal mother and daughter home with two kitchens and three private entrances.
The updated kitchen is a chef's delight, featuring brand-new stainless steel appliances, gas cooking, granite tops and abundant cabinet space. A stunning brand-new first-floor bathroom adds modern convenience, while the warm and inviting living area showcases a beautiful wood-burning fireplace, perfect for cozy evenings at home.
Major updates provide peace of mind, including a newer roof and siding, A new electric service installed in 2021 with a 10-year warranty. The home is equipped with a security system and cameras for enhanced safety.Comfort is ensured year-round with a heating system and central air conditioning installed in 2023. Step outside to enjoy the expansive concrete patio, ideal for entertaining, outdoor dining, or simply relaxing. A large storage shed offers plenty of room for tools, equipment, and seasonal items. With its generous property size, extensive updates, and versatile layout, this home presents a rare opportunity in one of Hicksville's most desirable locations. This home has a mother and daughter permit in place but it is not transferrable the new owner must reapply. Don't miss your chance to make this wonderful property your own!
Sold for $870,000
Zillow last checked:
Listing updated:
Bought with:
Mark Gaeta, 10401266957
Vantage Realty Partners
Source: OneKey® MLS as distributed by MLS GRID,MLS#: 1013522
Price history
| Date | Event | Price |
|---|---|---|
| 9/23/2026 | Sold | $870,000-1%$407/sqft |
Source:  OneKey® MLS as distributed by MLS GRID #1013522 Report a problem OneKey® MLS as distributed by MLS GRID #1013522 Report a problem | ||
| 7/28/2026 | Pending sale | $879,000$411/sqft |
Source: OneKey® MLS as distributed by MLS GRID #1013522 Report a problem | ||
| 6/16/2026 | Listed for sale | $879,000+502.1%$411/sqft |
Source: OneKey® MLS as distributed by MLS GRID #1013522 Report a problem | ||
| 6/8/1993 | Sold | $146,000$68/sqft |
Source: Agent Provided Report a problem | ||
Get a cash offer in 3 minutes
Find out how much your home could sell for in as little as 3 minutes with a no-obligation cash offer.
Estimated market value
$870,800
