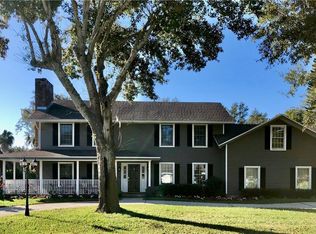
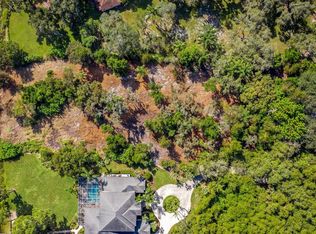
*** SIGNIFICANT SAVINGS-HUGE PRICE REDUCTION*** Welcome home to 2 Bridgewater Drive, Winter Haven, Fl. This 4 bedroom, 2.5 bath, two-story pool home is located in the coveted Bridgewater community, just down the road from Legoland! As you step inside, you are greeted with 19' ceilings in the spacious living room, complemented by a double-sided wood-burning fireplace extending into the primary bedroom for a cozy ambiance. The French doors and tall windows flood the living room with natural light. The primary bedroom on the main floor offers an attached bonus room, offering endless possibilities for customization, whether it be transformed into a dreamy nursery, a home gym, an office, a cozy sitting area, or anything else that suits your lifestyle. The primary bedroom also features the double-sided fireplace shared with the living room and French doors leading outside. The primary en-suite is a sanctuary, offering a soaker tub, a standalone shower, a double sink vanity with granite countertops, a water closet, and a sizeable walk-in closet. The kitchen offers ample storage, granite countertops, stainless steel appliances, a breakfast bar and plenty of natural light. Other highlights of this home include an indoor laundry room, a formal dining room, and a guest half bath. The first floor also boasts an additional bonus room that can easily be transformed into a formal living room, an office, or anything to your liking. Upstairs, you'll discover three generously sized bedrooms, with two of them boasting walk-in closets. The third upstairs bedroom doubles as an ensuite with a separate entrance accessible from the hallway, providing privacy and convenience for guest and residents alike. The upstairs bathroom features beautiful granite and double sinks for added convenience, with a tub/shower combo. The versatile upstairs loft offers a world of possibilities to match your unique style and needs. Step out of any of the four sets of French doors into the backyard and immerse yourself in the pristine and recently constructed screened-in swimming pool (2021). Spanning 15x30 in size, this heated oasis offers year-round enjoyment. The pool and patio effortlessly flow, enhancing the seamless indoor-outdoor living experience. Discover the perfect setting for unforgettable evenings under the stars with a charming fire pit out back. This cozy outdoor space offers a welcoming ambiance for gathering with loved ones, roasting marshmallows, and creating lasting memories. The home features a convenient circular driveway and a two-car garage providing ample parking options for you and your guests. Bridgewater Subdivision offers exclusive access to a private boat ramp that grants access to the picturesque Lake Winterset, one of our beautiful Chain of Lakes. Take advantage of the dock for some peaceful fishing sessions in the serene surroundings, exclusive to the residents of this lovely community. Conveniently located to shopping, medical facilities, restaurants & Legoland! Schedule your showing today!
Sold for $475,000
$475,000
2 Bridgewater Dr, Winter Haven, FL 33884
4beds
3,472sqft
Single Family Residence
Built in 1989
0.32 Acres Lot
$459,700 Zestimate®
$137/sqft
$3,516 Estimated rent
Home value
$459,700
$418,000 - $506,000
$3,516/mo
Zestimate® history
Owner options
List your home for rent
$3,516/mo
Rent Zestimate®
Find your next renter with Zillow Rental Manager. Plus, with online applications, you can quickly screen prospective tenants – for free.
$3,516/mo
Rent Zestimate®
Refinance and save
$3,224/mo
Est. payment
Refinancing to a lower rate could help reduce your monthly payments and save thousands over the life of the loan.
$3,224/mo
Est. payment
Explore your selling options
Work with a Zillow partner agent
Leverage their expertise and Zillow's premium Showcase listings to get your home seen by more buyers.
Get startedList with your own agent
Get your home in front of millions of buyers by listing it on Zillow.
Learn how to do itSell it yourself
Take full control of how buyers see your home on Zillow by listing For Sale by Owner (FSBO).
List your homeWhat's special
Guest half bathTwo-car garageGranite countertopsAttached bonus roomAdditional bonus roomIndoor laundry roomTwo-story pool home
Zillow last checked:
Listing updated:
Listed by:
Jessica Willaford 863-662-8549,
THE STONES REAL ESTATE FIRM 863-412-2080
Bought with:
Hannah Armbruster, 3587178
LOCKHART & ASSOCIATES INC
Michelle Armbruster, 3435629
LOCKHART & ASSOCIATES INC
Source: Stellar MLS,MLS#: P4934207 Originating MLS: East Polk
Originating MLS: East Polk
Facts & features
Interior
Bedrooms & bathrooms
- Bedrooms: 4
- Bathrooms: 3
- Full bathrooms: 2
- 1/2 bathrooms: 1
Rooms
- Room types: Bonus Room, Den/Library/Office, Utility Room, Loft
Primary bedroom
- Features: Ceiling Fan(s), En Suite Bathroom, Other, No Closet
- Level: First
- Area: 304 Square Feet
- Dimensions: 19x16
Bedroom 2
- Features: Ceiling Fan(s), Walk-In Closet(s)
- Level: Second
- Area: 204 Square Feet
- Dimensions: 17x12
Bedroom 3
- Features: Ceiling Fan(s), Walk-In Closet(s)
- Level: Second
- Area: 196 Square Feet
- Dimensions: 14x14
Bedroom 4
- Features: Ceiling Fan(s), En Suite Bathroom, Built-in Closet
- Level: Second
- Area: 168 Square Feet
- Dimensions: 14x12
Primary bathroom
- Features: Dual Sinks, En Suite Bathroom, Exhaust Fan, Garden Bath, Granite Counters, Tub with Separate Shower Stall, Water Closet/Priv Toilet, Walk-In Closet(s)
- Level: First
- Area: 153 Square Feet
- Dimensions: 17x9
Bonus room
- Features: Other, No Closet
- Level: First
- Area: 144 Square Feet
- Dimensions: 12x12
Dining room
- Features: Built-in Closet
- Level: First
- Area: 182 Square Feet
- Dimensions: 14x13
Foyer
- Level: First
- Area: 117 Square Feet
- Dimensions: 13x9
Kitchen
- Features: Breakfast Bar, Pantry, Built-in Closet
- Level: First
- Area: 276 Square Feet
- Dimensions: 23x12
Laundry
- Features: Other, Pantry, Linen Closet
- Level: First
- Area: 72 Square Feet
- Dimensions: 9x8
Living room
- Features: Wet Bar
- Level: First
- Area: 300 Square Feet
- Dimensions: 20x15
Loft
- Features: Ceiling Fan(s)
- Level: Second
- Area: 165 Square Feet
- Dimensions: 15x11
Office
- Features: Other
- Level: First
- Area: 182 Square Feet
- Dimensions: 14x13
Heating
- Central
Cooling
- Central Air
Appliances
- Included: Dishwasher, Disposal, Microwave, Range, Refrigerator
- Laundry: Inside, Laundry Room
Features
- Ceiling Fan(s), Eating Space In Kitchen, High Ceilings, Primary Bedroom Main Floor, Split Bedroom, Stone Counters, Thermostat, Walk-In Closet(s), Wet Bar
- Flooring: Carpet, Ceramic Tile
- Doors: French Doors
- Has fireplace: Yes
- Fireplace features: Family Room, Master Bedroom, Wood Burning
Interior area
- Total structure area: 4,247
- Total interior livable area: 3,472 sqft
Property
Parking
- Total spaces: 2
- Parking features: Garage - Attached
- Attached garage spaces: 2
Features
- Levels: Two
- Stories: 2
- Patio & porch: Covered, Enclosed, Rear Porch, Screened
- Exterior features: Irrigation System, Private Mailbox
- Has private pool: Yes
- Pool features: Heated, In Ground
- Has view: Yes
- View description: Pool, Trees/Woods
- Waterfront features: Lake, Waterfront, Lake Privileges, Boat Ramp - Private, Skiing Allowed
- Body of water: LAKE WINTERSET CHAIN OF LAKES
Lot
- Size: 0.32 Acres
- Dimensions: 110 x 128
- Features: Landscaped, Oversized Lot
Details
- Parcel number: 262911687421000160
- Special conditions: None
Construction
Type & style
- Home type: SingleFamily
- Property subtype: Single Family Residence
Materials
- Wood Frame, Wood Siding
- Foundation: Slab
- Roof: Shingle
Condition
- New construction: No
- Year built: 1989
Utilities & green energy
- Sewer: Public Sewer
- Water: Public
- Utilities for property: Cable Available, Electricity Connected, Phone Available, Sewer Connected, Water Connected
Community & HOA
Community
- Features: Community Boat Ramp, Dock, Fishing, Lake, Water Access, Waterfront, Deed Restrictions
- Pet fee: $0 monthly
- Subdivision: BRIDGEWATER SUB
HOA
- Has HOA: Yes
- HOA fee: $46 monthly
- HOA name: Bridgewater
Location
- Region: Winter Haven
Financial & listing details
- Price per square foot: $137/sqft
- Tax assessed value: $460,507
- Annual tax amount: $618
- Date on market: 3/24/2025
- Cumulative days on market: 131 days
- Listing terms: Cash,Conventional,FHA,VA Loan
- Ownership: Fee Simple
- Total actual rent: 0
- Electric utility on property: Yes
- Road surface type: Paved
Price history
| Date | Event | Price |
|---|---|---|
| 9/19/2025 | Sold | $475,000-2%$137/sqft |
Source:  Stellar MLS #P4934207 Report a problem Stellar MLS #P4934207 Report a problem | ||
| 8/15/2025 | Pending sale | $484,900$140/sqft |
Source: Stellar MLS #P4934207 Report a problem | ||
| 8/6/2025 | Listed for sale | $484,900$140/sqft |
Source: Stellar MLS #P4934207 Report a problem | ||
| 7/26/2025 | Pending sale | $484,900$140/sqft |
Source: Stellar MLS #P4934207 Report a problem | ||
| 7/17/2025 | Price change | $484,900-3%$140/sqft |
Source: Stellar MLS #P4934207 Report a problem | ||
| 6/12/2025 | Price change | $499,900-4.8%$144/sqft |
Source: Stellar MLS #P4934207 Report a problem | ||
| 5/16/2025 | Price change | $524,900-2.8%$151/sqft |
Source: Stellar MLS #P4934207 Report a problem | ||
| 5/3/2025 | Price change | $539,900-1.8%$156/sqft |
Source: Stellar MLS #P4934207 Report a problem | ||
| 4/10/2025 | Price change | $549,900-0.9%$158/sqft |
Source: Stellar MLS #P4934207 Report a problem | ||
| 4/4/2025 | Price change | $554,999-0.9%$160/sqft |
Source: Stellar MLS #P4934207 Report a problem | ||
| 3/24/2025 | Listed for sale | $559,900+62.3%$161/sqft |
Source: Stellar MLS #P4934207 Report a problem | ||
| 6/30/2020 | Sold | $345,000-3.6%$99/sqft |
Source: Public Record Report a problem | ||
| 5/22/2020 | Pending sale | $357,900$103/sqft |
Source: COLDWELL BANKER REALTY #P4908892 Report a problem | ||
| 5/7/2020 | Price change | $357,900-0.6%$103/sqft |
Source: Coldwell Banker Realty - Winter Haven #P4908892 Report a problem | ||
| 2/22/2020 | Price change | $359,900-2.1%$104/sqft |
Source: Coldwell Banker Realty - Winter Haven #P4908892 Report a problem | ||
| 1/7/2020 | Price change | $367,500-2%$106/sqft |
Source: Coldwell Banker Residential Real Estate - Winter Haven #P4908892 Report a problem | ||
| 12/11/2019 | Listed for sale | $374,900+44.2%$108/sqft |
Source: COLDWELL BANKER RESIDENTIAL RE #P4908892 Report a problem | ||
| 4/26/2012 | Sold | $260,000-3.3%$75/sqft |
Source: Stellar MLS #P4619709 Report a problem | ||
| 2/18/2012 | Listed for sale | $269,000+7.6%$77/sqft |
Source: Norris & Company Realty LLC Report a problem | ||
| 11/15/2010 | Listing removed | $250,000$72/sqft |
Source: Lakehouse.com Report a problem | ||
| 8/21/2010 | Listed for sale | $250,000+8.7%$72/sqft |
Source: Lakehouse.com Report a problem | ||
| 6/1/2010 | Sold | $230,000-8%$66/sqft |
Source: Stellar MLS #P4602876 Report a problem | ||
| 4/2/2010 | Listed for sale | $250,000-10.8%$72/sqft |
Source: Judy B. Cleaves Properties, Inc. #P4602876 Report a problem | ||
| 4/22/2009 | Sold | $280,200-6%$81/sqft |
Source: Public Record Report a problem | ||
| 3/28/2009 | Price change | $298,000-18.4%$86/sqft |
Source: Homes & Land #P4602876 Report a problem | ||
| 12/21/2008 | Price change | $365,000-11%$105/sqft |
Source: Homes & Land #P4602876 Report a problem | ||
| 7/8/2008 | Listed for sale | $410,000$118/sqft |
Source: Homes & Land Report a problem | ||
Public tax history
| Year | Property taxes | Tax assessment |
|---|---|---|
| 2025 | $1,667 | $352,398 +2.9% |
| 2024 | -- | $342,466 +3% |
| 2023 | -- | $332,491 +3% |
| 2022 | -- | $322,807 +10.9% |
| 2021 | -- | $290,978 +11.2% |
| 2020 | $3,194 -0.3% | $261,717 +2.3% |
| 2019 | $3,202 -11.2% | $255,833 +1.9% |
| 2018 | $3,604 +1.5% | $251,063 +2.1% |
| 2017 | $3,551 +15.3% | $245,899 +2.1% |
| 2016 | $3,081 -1.7% | $240,841 +0.7% |
| 2015 | $3,134 -5% | $239,167 +0.8% |
| 2014 | $3,298 +5.3% | $237,269 +1.5% |
| 2013 | $3,133 +16.2% | $233,763 +12.4% |
| 2012 | $2,696 +2.6% | $207,971 +3% |
| 2011 | $2,629 -31.9% | $201,914 -14.6% |
| 2010 | $3,859 +10.9% | $236,543 -1.9% |
| 2009 | $3,480 +7.3% | $241,020 +0.1% |
| 2008 | $3,242 | $240,779 |
| 2007 | -- | -- |
| 2006 | $3,654 | -- |
| 2005 | -- | -- |
| 2004 | $3,237 -0.6% | -- |
| 2003 | $3,255 +3% | $216,027 +4.9% |
| 2002 | $3,161 +1.8% | $206,020 +1.6% |
| 2001 | $3,104 | $202,776 |
Find assessor info on the county website
Neighborhood: 33884
Nearby homes
- $426,3003 bd3 ba2k sqft3 Bridgewater Dr, Winter Haven, FL 33884Off Market
- $559,7004 bd3 ba3.3k sqft1 Bridgewater Dr, Winter Haven, FL 33884Off Market
- $637,1004 bd-- ba2.9k sqft2602 Wyndsor Oaks Ct, Winter Haven, FL 33884Off Market

- $--1.671 AcresWyndsor Oaks Ct, Winter haven, FL 33884Off Market
- $454,4004 bd3 ba2.7k sqft21 Bridgewater Dr, Winter Haven, FL 33884Off Market
- $658,7004 bd4 ba2.9k sqft22 Bridgewater Dr, Winter Haven, FL 33884Off Market
- $502,1004 bd2 ba3.2k sqft4 Bridgewater Dr, Winter Haven, FL 33884Off Market
- $488,3003 bd2 ba2.5k sqft2604 Wyndsor Oaks Ct, Winter Haven, FL 33884Off Market
Nearby schools
GreatSchools rating
- 3/10Pinewood Elementary SchoolGrades: PK-5Distance: 3 mi
- 3/10Denison Middle SchoolGrades: 6-8Distance: 3.6 mi
- 2/10Lake Region High SchoolGrades: 9-12Distance: 3.4 mi
Schools provided by the listing agent
- Elementary: Pinewood Elem
- Middle: Denison Middle
- High: Lake Region High
Source: Stellar MLS. This data may not be complete. We recommend contacting the local school district to confirm school assignments for this home.
Get a cash offer in 3 minutes
Find out how much your home could sell for in as little as 3 minutes with a no-obligation cash offer.
Estimated market value
$459,700
Get a cash offer in 3 minutes
Find out how much your home could sell for in as little as 3 minutes with a no-obligation cash offer.
Estimated market value
$459,700
- Florida
- Polk County
- Winter Haven
- 33884
- 2 Bridgewater Dr
Nearby cities
Nearby neighborhoods
Nearby zip codes
Other Winter Haven Topics
