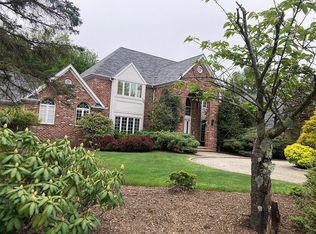
Beautiful custom-built 5-bedroom, 6.1-bath home set on just under an acre, offering exceptional craftsmanship, scale, and privacy located in the prestigious Bell Air section of Livingston. This residence features custom moldings, white oak flooring, oversized rooms, abundant windows, front and rear staircases, and high ceilings throughout. Three fireplaces throughout the home add warmth and elegance. The heart of the home is a high-end custom kitchen with many slide-outs and drawers, Wolf and Sub-Zero appliances, and a striking designer hood. Each bedroom includes its own private bath, while the primary suite offers a spa-like bathroom, sitting room with fireplace, and generous walk-in closets. A finished walkout basement expands the living space with kitchen counters, full bath, possible bedroom or office and French doors leading to the patio. The backyard is a true retreat with an inground heated saltwater pool & hot tub, and total privacy. Additional highlights include a three-car garage, circular - paverstone driveway, Sonos speaker system throughout most of home including outside and whole-house generator. A rare opportunity to own a thoughtfully designed luxury home offering comfort, function, and resort-style living.
Under contract
$3,450,000
2 Brighton Ct, Livingston Twp., NJ 07039
5beds
--sqft
Single Family Residence
Built in 2019
0.95 Acres Lot
$-- Zestimate®
$--/sqft
$-- HOA
What's special
Three-car garageHigh ceilings throughoutFront and rear staircasesGenerous walk-in closetsCustom moldingsOversized roomsWhite oak flooring
- 57 days |
- 247 |
- 3 |
Zillow last checked:
Listing updated:
Listed by:
Maritza Ferreira 973-887-2500,
Coccia Real Estate Group, Llc.,
Christopher Coccia
Source: GSMLS,MLS#: 4026879
Facts & features
Interior
Bedrooms & bathrooms
- Bedrooms: 5
- Bathrooms: 7
- Full bathrooms: 6
- 1/2 bathrooms: 1
Primary bedroom
- Description: Full Bath, Sitting Room, Walk-In Closet
Bedroom 1
- Level: Second
- Area: 256
- Dimensions: 16 x 16
Bedroom 2
- Level: Second
- Area: 713
- Dimensions: 23 x 31
Bedroom 3
- Level: Second
- Area: 255
- Dimensions: 17 x 15
Bedroom 4
- Level: First
- Area: 240
- Dimensions: 15 x 16
Primary bathroom
- Features: Stall Shower And Tub
Dining room
- Features: Formal Dining Room
- Level: First
- Area: 550
- Dimensions: 25 x 22
Family room
- Level: First
- Area: 504
- Dimensions: 21 x 24
Kitchen
- Features: Eat-in Kitchen, Separate Dining Area
- Level: First
- Area: 408
- Dimensions: 17 x 24
Living room
- Level: First
- Area: 432
- Dimensions: 18 x 24
Basement
- Features: 1 Bedroom, Bath(s) Other, Kitchen, Rec Room, Storage Room, Utility Room, Walkout
Heating
- 4+ Units, Forced Air, Natural Gas
Cooling
- 4+ Units, Central Air
Appliances
- Included: Central Vacuum, Gas Cooktop, Dishwasher, Generator-Built-In, Kitchen Exhaust Fan, Microwave, Refrigerator, Wall Oven(s) - Electric, Wine Refrigerator, Gas Water Heater
Features
- Central Vacuum, Breakfast, Rec Room, Bedroom
- Flooring: Tile, Vinyl-Linoleum, Wood
- Windows: Thermal Windows/Doors
- Basement: Yes,Finished,Walk-Out Access
- Number of fireplaces: 3
- Fireplace features: Gas, Living Room, See Remarks
Property
Parking
- Total spaces: 10
- Parking features: Circular Driveway, Lighted, Paver Block, Attached Garage
- Attached garage spaces: 3
- Uncovered spaces: 10
Features
- Patio & porch: Deck, Patio
- Exterior features: Underground Lawn Sprinkler
- Has private pool: Yes
- Pool features: Outdoor Pool, Heated, In Ground, Liner
- Has spa: Yes
- Spa features: Hot Tub
- Fencing: Metal Fence
- Has view: Yes
- View description: Mountain(s)
Lot
- Size: 0.95 Acres
- Dimensions: 198 x 208
- Features: Corner Lot
Details
- Parcel number: 1610024040000000330000
- Zoning description: RES
- Other equipment: Generator-Built-In
Construction
Type & style
- Home type: SingleFamily
- Architectural style: Custom Home
- Property subtype: Single Family Residence
Materials
- Stone, Stucco
- Roof: Asphalt Shingle
Condition
- Year built: 2019
Utilities & green energy
- Sewer: Public Sewer
- Water: Public
- Utilities for property: Underground Utilities
Community & HOA
Community
- Subdivision: Bel Air
Location
- Region: Livingston
Financial & listing details
- Tax assessed value: $2,208,000
- Annual tax amount: $55,884
- Date on market: 5/12/2026
- Exclusions: Washer and Dryer
- Ownership type: Fee Simple
Estimated market value
Not available
Estimated sales range
Not available
Not available
Price history
| Date | Event | Price |
|---|---|---|
| 6/2/2026 | Pending sale | $3,450,000 |
Source: | ||
| 5/12/2026 | Listed for sale | $3,450,000+494.8% |
Source: | ||
| 11/15/2016 | Sold | $580,000 |
Source: | ||
Public tax history
| Year | Property taxes | Tax assessment |
|---|---|---|
| 2025 | $55,884 +3.5% | $2,208,000 |
| 2024 | $54,008 +4.8% | $2,208,000 |
| 2023 | $51,513 +3.8% | $2,208,000 +3% |
| 2022 | $49,619 +1.9% | $2,144,300 |
| 2021 | $48,697 +215% | $2,144,300 |
| 2020 | $15,458 +1.4% | $2,144,300 +262.9% |
| 2019 | $15,251 | $590,900 |
| 2018 | $15,251 +3.2% | $590,900 |
| 2017 | $14,773 +1.5% | $590,900 |
| 2016 | $14,554 +3.4% | $590,900 |
| 2015 | $14,081 | $590,900 |
Find assessor info on the county website
Monthly payment
Est. payment$--/mo
Payment breakdown
Explore the cost of this home by adjusting the details. Changes won't be saved.All calculations are estimates and provided by Zillow, Inc. for informational purposes only. Actual amounts may vary.
HOA fees may include property taxes on listings classified as Co-Ops. Contact the listing agent and/or owner for fee details.
Mortgage interest rates are dependent on a number of factors, including credit score, down payment, and repayment length. Interest rate data provided by Zillow Group Marketplace, Inc. as of 1/1/1970 from various mortgage lenders with which we have lead or other similar arrangements; the Estimated Payment is an average of those rates.
See how much you could borrow to make a competitive offer.
Climate risks
Neighborhood: 07039
Nearby schools
GreatSchools rating
- 9/10Mt Pleasant Middle SchoolGrades: 6Distance: 0.9 mi
- 9/10Livingston Sr High SchoolGrades: 9-12Distance: 1.5 mi
- 9/10Mount Pleasant Elementary SchoolGrades: K-5Distance: 0.9 mi
A local agent can set up tours, give advice and negotiate with sellers.
A local lender can help you make sure your offer is ready when you are.
- New Jersey
- Essex County
- Livingston
- 07039
- 2 Brighton Ct


