Discover this stunning 4-bedroom, 3.5-bath contemporary ranch set on a picturesque, partially wooded acre. From the moment you enter, you're greeted by soaring ceilings, natural light, and a seamless blend of comfort and sophistication. The gourmet kitchen features a large granite island, high-end appliances, and custom cabinetry -- perfect for everyday living and entertaining. Enjoy year-round views from the sunroom, overlooking lush gardens and mature trees. Step outside to a backyard built for gatherings, complete with a composite deck, built-in grill, granite cooking island, and a refreshing in-ground pool. A true retreat in the heart of Woodbury Estates.
Sold for $1,660,000
$1,660,000
2 Bristol Drive, Woodbury, NY 11797
4beds
3,400sqft
Single Family Residence, Residential
Built in 1972
1 Acres Lot
$1,699,200 Zestimate®
$488/sqft
$7,586 Estimated rent
Home value
$1,699,200
$1.53M - $1.89M
$7,586/mo
Zestimate® history
Owner options
List your home for rent
$7,586/mo
Rent Zestimate®
Find your next renter with Zillow Rental Manager. Plus, with online applications, you can quickly screen prospective tenants – for free.
$7,586/mo
Rent Zestimate®
Refinance and save
$11,078/mo
Est. payment
Refinancing to a lower rate could help reduce your monthly payments and save thousands over the life of the loan.
$11,078/mo
Est. payment
Explore your selling options
Work with a Zillow partner agent
Leverage their expertise and Zillow's premium Showcase listings to get your home seen by more buyers.
Get startedList with your own agent
Get your home in front of millions of buyers by listing it on Zillow.
Learn how to do itSell it yourself
Take full control of how buyers see your home on Zillow by listing For Sale by Owner (FSBO).
List your homeWhat's special
Zillow last checked:
Listing updated:
Listed by:
Jeremy H. Perman 917-523-0429,
Fave Realty Inc 516-519-8049
Bought with:
Jitin S. Ghai, 10301222071
Property Professionals Realty
Darshani Ghai, 10401312210
Property Professionals Realty
Source: OneKey® MLS as distributed by MLS GRID,MLS#: 898303
Facts & features
Interior
Bedrooms & bathrooms
- Bedrooms: 4
- Bathrooms: 4
- Full bathrooms: 3
- 1/2 bathrooms: 1
Primary bedroom
- Description: Large bedroom with vaulted ceilings, walk in closet & private bathroom
- Level: First
Bedroom 2
- Level: First
Bedroom 3
- Level: First
Bedroom 4
- Level: First
Primary bathroom
- Description: Large soaking jacuzzi bath
- Level: First
Bathroom 1
- Description: Powder room in entrance foyer
- Level: First
Bathroom 2
- Description: Full Hall Bathroom
- Level: First
Bathroom 3
- Description: Full Hall Bathroom
- Level: First
Bonus room
- Description: Fully enclosed sun-room with heat & AC
- Level: First
Den
- Description: wood burning fireplace, surround sound speakers
- Level: First
Dining room
- Description: Formal dining area with built in cabinets and wine fridge
- Level: First
Kitchen
- Description: Large custom eat-in-kitchen with pantry. Gas stove & high-end apliances
- Level: First
Laundry
- Description: Laundry room off of den
- Level: First
Laundry
- Description: Laundry room off of den
- Level: First
Living room
- Description: Vaulted Ceilings, Pella Windows, Sliders to back yard
- Level: First
Heating
- Baseboard, Hot Water
Cooling
- Central Air
Appliances
- Included: Convection Oven, Dishwasher, Dryer, Exhaust Fan, Freezer, Gas Oven, Gas Range, Microwave, Refrigerator, Stainless Steel Appliance(s), Washer, Gas Water Heater, Wine Refrigerator
- Laundry: Washer/Dryer Hookup, Gas Dryer Hookup, Inside, Laundry Room, Washer Hookup
Features
- First Floor Bedroom, First Floor Full Bath, Breakfast Bar, Built-in Features, Cathedral Ceiling(s), Ceiling Fan(s), Chefs Kitchen, Dry Bar, Eat-in Kitchen, Entrance Foyer, Formal Dining, Granite Counters, Kitchen Island, Open Floorplan, Pantry, Primary Bathroom, Master Downstairs, Recessed Lighting, Soaking Tub, Speakers, Storage
- Flooring: Carpet, Ceramic Tile, Hardwood
- Windows: Oversized Windows, Skylight(s), Tilt Turn Windows, Wall of Windows
- Attic: Pull Stairs
- Number of fireplaces: 1
- Fireplace features: Wood Burning
Interior area
- Total structure area: 3,400
- Total interior livable area: 3,400 sqft
Property
Parking
- Total spaces: 10
- Parking features: Driveway, Electric Vehicle Charging Station(s), Garage, Garage Door Opener, Private
- Garage spaces: 1
- Has uncovered spaces: Yes
Features
- Levels: One
- Patio & porch: Covered, Deck
- Exterior features: Basketball Hoop, Gas Grill, Lighting, Mailbox, Rain Gutters
- Has private pool: Yes
- Pool features: Diving Board, In Ground, Pool Cover
- Fencing: Back Yard,Fenced,Vinyl
- Has view: Yes
- View description: Trees/Woods
Lot
- Size: 1 Acres
- Features: Back Yard, Corner Lot, Front Yard, Landscaped, Level, Near Public Transit, Near School, Near Shops, Sprinklers In Front, Sprinklers In Rear
- Residential vegetation: Partially Wooded
Details
- Parcel number: 2489131120000150
- Special conditions: None
- Other equipment: Pool Equip/Cover, Satellite Dish
Construction
Type & style
- Home type: SingleFamily
- Architectural style: Contemporary,Ranch
- Property subtype: Single Family Residence, Residential
Materials
- T111, Vinyl Siding
- Foundation: Slab
Condition
- Actual
- Year built: 1972
Utilities & green energy
- Sewer: Public Sewer
- Water: Public
- Utilities for property: Cable Connected, Electricity Connected, Natural Gas Connected, Sewer Connected, Trash Collection Public, Water Connected
Community & HOA
Community
- Security: Fire Alarm, Security Lights, Security System, Smoke Detector(s)
- Subdivision: Woodbury Estates
HOA
- Has HOA: No
Location
- Region: Woodbury
Financial & listing details
- Price per square foot: $488/sqft
- Tax assessed value: $950
- Annual tax amount: $27,810
- Date on market: 8/7/2025
- Cumulative days on market: 189 days
- Listing agreement: Exclusive Right To Sell
- Listing terms: Cash,Conventional,FHA,VA
- Electric utility on property: Yes
Price history
| Date | Event | Price |
|---|---|---|
| 4/20/2026 | Sold | $1,660,000-5.1%$488/sqft |
Source:  OneKey® MLS as distributed by MLS GRID #898303 Report a problem OneKey® MLS as distributed by MLS GRID #898303 Report a problem | ||
| 2/12/2026 | Pending sale | $1,749,999$515/sqft |
Source: OneKey® MLS as distributed by MLS GRID #898303 Report a problem | ||
| 8/7/2025 | Listed for sale | $1,749,999+20.7%$515/sqft |
Source: OneKey® MLS as distributed by MLS GRID #898303 Report a problem | ||
| 5/4/2023 | Listing removed | -- |
Source: OneKey® MLS as distributed by MLS GRID #3472597 Report a problem | ||
| 4/20/2023 | Listed for sale | $1,450,000+0.1%$426/sqft |
Source: OneKey® MLS as distributed by MLS GRID #3472597 Report a problem | ||
| 4/18/2022 | Listing removed | -- |
Source: OneKey® MLS as distributed by MLS GRID #3387448 Report a problem | ||
| 3/30/2022 | Listed for sale | $1,448,888+62.8%$426/sqft |
Source: OneKey® MLS as distributed by MLS GRID #3387448 Report a problem | ||
| 5/5/2010 | Sold | $890,000-6.2%$262/sqft |
Source: Public Record Report a problem | ||
| 11/19/2009 | Listing removed | $949,000$279/sqft |
Source: Prudential Real Estate #2194914 Report a problem | ||
| 8/31/2009 | Price change | $949,000-5%$279/sqft |
Source: Prudential Real Estate #2194914 Report a problem | ||
| 6/20/2009 | Listed for sale | $999,000-13.1%$294/sqft |
Source: Prudential Real Estate #2194914 Report a problem | ||
| 11/16/2008 | Listing removed | $1,150,000$338/sqft |
Source: Z57 #2059414 Report a problem | ||
| 5/17/2008 | Price change | $1,150,000-4.1%$338/sqft |
Source: Z57 #2059414 Report a problem | ||
| 4/23/2008 | Price change | $1,199,000+4.3%$353/sqft |
Source: Z57 #1989281 Report a problem | ||
| 4/1/2008 | Listed for sale | $1,150,000-4.1%$338/sqft |
Source: Coach Realtors Report a problem | ||
| 12/8/2007 | Listing removed | $1,199,000$353/sqft |
Source: VLS Homes #1989281 Report a problem | ||
| 11/16/2007 | Listed for sale | $1,199,000+93.4%$353/sqft |
Source: VLS Homes #1989281 Report a problem | ||
| 7/1/1999 | Sold | $620,000$182/sqft |
Source: Public Record Report a problem | ||
Public tax history
| Year | Property taxes | Tax assessment |
|---|---|---|
| 2024 | -- | $918 -3.4% |
| 2023 | -- | $950 |
| 2022 | -- | $950 |
| 2021 | $26,125 +13.4% | -- |
| 2020 | $23,045 +14% | $1,350 |
| 2019 | $20,217 | $1,350 |
| 2018 | $20,217 -1.9% | $1,350 -5.9% |
| 2017 | $20,601 +0.1% | $1,434 -5.6% |
| 2016 | $20,578 +236.9% | $1,519 -5.2% |
| 2015 | $6,108 -1.1% | $1,603 -9.9% |
| 2013 | $6,174 -4.5% | $1,780 -9.1% |
| 2012 | $6,465 -62.9% | $1,958 -12.9% |
| 2011 | $17,443 +10.2% | $2,248 -2.9% |
| 2010 | $15,826 | $2,315 -16.1% |
| 2009 | -- | $2,760 -9.5% |
| 2008 | -- | $3,051 0% |
| 2006 | -- | $3,052 -46.2% |
| 2005 | -- | $5,668 -39.1% |
| 2004 | -- | $9,307 |
| 2003 | -- | $9,307 -46.2% |
| 2002 | -- | $17,300 |
| 2001 | -- | $17,300 |
| 2000 | -- | $17,300 |
Find assessor info on the county website
Neighborhood: 11797
Nearby homes
- $2,127,0005 bd4 ba4.2k sqft12 Bristol Dr, Woodbury, NY 11797Off Market
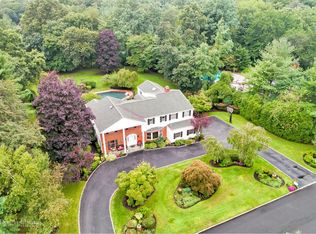
- $2,390,200-- bd4 ba5.1k sqft1 Yukon Dr, Woodbury, NY 11797Off Market
- $2,584,3005 bd6 ba5k sqft22 Bristol Dr, Woodbury, NY 11797Off Market
- $2,142,800-- bd3 ba3.3k sqft11 Yukon Dr, Woodbury, NY 11797Off Market
- $655,0000.25 Acres565 Woodbury Rd, Woodbury, NY 11797Off Market
- $2,300,0006 bd5 ba-- sqft21 Yukon Dr, Woodbury, NY 11797Sold
- $2,283,5006 bd4 ba4k sqft32 Bristol Dr, Woodbury, NY 11797Off Market
- $2,308,700-- bd3 ba3.4k sqft31 Yukon Dr, Woodbury, NY 11797Off Market
Nearby schools
GreatSchools rating
- 7/10Walt Whitman Elementary SchoolGrades: K-5Distance: 0.4 mi
- 8/10H B Thompson Middle SchoolGrades: 6-8Distance: 1.2 mi
- 10/10Syosset Senior High SchoolGrades: 9-12Distance: 1.6 mi
Schools provided by the listing agent
- Elementary: Walt Whitman Elementary School
- Middle: H B Thompson Middle School
- High: Syosset Senior High School
Source: OneKey® MLS as distributed by MLS GRID. This data may not be complete. We recommend contacting the local school district to confirm school assignments for this home.
Get a cash offer in 3 minutes
Find out how much your home could sell for in as little as 3 minutes with a no-obligation cash offer.
Estimated market value
$1,699,200
Get a cash offer in 3 minutes
Find out how much your home could sell for in as little as 3 minutes with a no-obligation cash offer.
Estimated market value
$1,699,200
- New York
- Nassau County
- Woodbury
- 11797
- 2 Bristol Drive
Nearby cities
Nearby zip codes
Other Woodbury Topics
