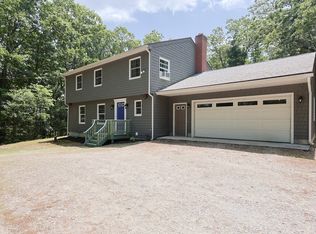
This completely updated 8 bedroom, 3 full bathroom farmhouse style home offers plenty of privacy, space, and style, all nestled on over 7 acres in a private neighborhood in Dudley. Step inside to discover a bright and modern interior with spacious living areas, a fully finished basement perfect for entertaining, and many sleek updates throughout. The heart of the home features a beautifully renovated kitchen, flowing seamlessly into open concept living and dining areas. An attached 2-car garage provides plenty of storage and the rooftop deck above offers a perfect spot to unwind and take in the views. The home has many upgrades including a new patio, deck, flooring throughout, and 5 mini splits. Outside, enjoy summers by the above-ground pool, host gatherings, or explore your expansive acreage—ideal for outdoor lovers, hobby farmers, or those simply seeking peace and privacy. This property is a rare gem offering room to grow, entertain, and enjoy. MOTIVATED SELLERS - come check it out!
Sold for $755,000
$755,000
2 Britlees Way, Dudley, MA 01571
8beds
3,672sqft
Single Family Residence
Built in 2013
7.17 Acres Lot
$781,800 Zestimate®
$206/sqft
$4,636 Estimated rent
Home value
$781,800
$719,000 - $852,000
$4,636/mo
Zestimate® history
Owner options
List your home for rent
$4,636/mo
Rent Zestimate®
Find your next renter with Zillow Rental Manager. Plus, with online applications, you can quickly screen prospective tenants – for free.
$4,636/mo
Rent Zestimate®
Refinance and save
$5,060/mo
Est. payment
Refinancing to a lower rate could help reduce your monthly payments and save thousands over the life of the loan.
$5,060/mo
Est. payment
Explore your selling options
Work with a Zillow partner agent
Leverage their expertise and Zillow's premium Showcase listings to get your home seen by more buyers.
Get startedList with your own agent
Get your home in front of millions of buyers by listing it on Zillow.
Learn how to do itSell it yourself
Take full control of how buyers see your home on Zillow by listing For Sale by Owner (FSBO).
List your homeWhat's special
Farmhouse styleNew patioAbove-ground poolFully finished basementPlenty of privacyBright and modern interiorRooftop deck
Zillow last checked:
Listing updated:
Listed by:
Tina Martinelli 774-230-5052,
Byrnes Real Estate Group LLC 833-429-7637
Bought with:
Joseph Youssef
Fathom Realty MA
Source: MLS PIN,MLS#: 73396153
Facts & features
Interior
Bedrooms & bathrooms
- Bedrooms: 8
- Bathrooms: 3
- Full bathrooms: 3
- Main level bathrooms: 1
Primary bedroom
- Features: Bathroom - Full, Walk-In Closet(s), Flooring - Vinyl
- Level: Second
- Area: 192
- Dimensions: 12 x 16
Bedroom 2
- Features: Closet, Flooring - Vinyl
- Level: Second
- Area: 120
- Dimensions: 12 x 10
Bedroom 3
- Features: Closet, Flooring - Vinyl
- Level: Second
- Area: 132
- Dimensions: 11 x 12
Bedroom 4
- Features: Closet, Flooring - Vinyl
- Level: Second
- Area: 126
- Dimensions: 9 x 14
Bedroom 5
- Features: Closet, Flooring - Vinyl
- Level: First
- Area: 144
- Dimensions: 12 x 12
Bathroom 1
- Features: Bathroom - Full, Closet - Linen, Flooring - Stone/Ceramic Tile, Countertops - Stone/Granite/Solid, Countertops - Upgraded, Remodeled
- Level: Main,First
- Area: 48
- Dimensions: 6 x 8
Bathroom 2
- Features: Bathroom - Full, Closet - Linen, Countertops - Stone/Granite/Solid, Countertops - Upgraded
- Level: Second
- Area: 64
- Dimensions: 8 x 8
Bathroom 3
- Features: Bathroom - Full, Closet - Linen, Countertops - Stone/Granite/Solid, Countertops - Upgraded
- Level: Second
- Area: 64
- Dimensions: 8 x 8
Dining room
- Features: Flooring - Vinyl, Remodeled, Wainscoting
- Level: First
- Area: 144
- Dimensions: 12 x 12
Kitchen
- Features: Flooring - Stone/Ceramic Tile, Window(s) - Picture, Dining Area, Countertops - Stone/Granite/Solid, Countertops - Upgraded, Kitchen Island, Deck - Exterior, Open Floorplan, Recessed Lighting, Remodeled, Stainless Steel Appliances
- Level: First
- Area: 253
- Dimensions: 23 x 11
Living room
- Features: Vaulted Ceiling(s), Flooring - Vinyl, Balcony - Exterior, Exterior Access, Recessed Lighting, Remodeled
- Level: First
- Area: 552
- Dimensions: 23 x 24
Heating
- Forced Air, Natural Gas
Cooling
- Central Air, 3 or More, Ductless
Appliances
- Included: Water Heater, Range, Dishwasher, Refrigerator
- Laundry: Flooring - Stone/Ceramic Tile, Stone/Granite/Solid Countertops, Upgraded Countertops, Electric Dryer Hookup, Remodeled, Washer Hookup, Sink, In Basement
Features
- Flooring: Wood, Vinyl
- Doors: Insulated Doors
- Windows: Insulated Windows
- Basement: Full,Finished,Walk-Out Access,Interior Entry,Radon Remediation System
- Has fireplace: No
Interior area
- Total structure area: 3,672
- Total interior livable area: 3,672 sqft
- Finished area above ground: 2,868
- Finished area below ground: 804
Property
Parking
- Total spaces: 10
- Parking features: Attached, Garage Door Opener, Garage Faces Side, Paved Drive, Paved
- Attached garage spaces: 2
- Uncovered spaces: 8
Features
- Patio & porch: Porch, Deck, Patio
- Exterior features: Porch, Deck, Patio, Pool - Above Ground, Rain Gutters, Storage, Stone Wall
- Has private pool: Yes
- Pool features: Above Ground
Lot
- Size: 7.17 Acres
- Features: Cul-De-Sac, Wooded, Easements, Underground Storage Tank, Additional Land Avail.
Details
- Parcel number: M:216 L:0661,4661242
- Zoning: R87
Construction
Type & style
- Home type: SingleFamily
- Architectural style: Colonial
- Property subtype: Single Family Residence
- Attached to another structure: Yes
Materials
- Frame
- Foundation: Concrete Perimeter
- Roof: Shingle
Condition
- Year built: 2013
Utilities & green energy
- Sewer: Private Sewer
- Water: Private
- Utilities for property: for Electric Range, for Electric Oven, for Electric Dryer, Washer Hookup
Green energy
- Energy generation: Solar
Community & HOA
HOA
- Has HOA: No
Location
- Region: Dudley
Financial & listing details
- Price per square foot: $206/sqft
- Tax assessed value: $661,600
- Annual tax amount: $6,993
- Date on market: 11/8/2025
- Exclusions: Washers And Dryers Are Excluded In The Sale.
- Road surface type: Paved
Price history
| Date | Event | Price |
|---|---|---|
| 10/8/2025 | Sold | $755,000-5.6%$206/sqft |
Source: MLS PIN #73396153 Report a problem | ||
| 9/4/2025 | Contingent | $800,000$218/sqft |
Source: MLS PIN #73396153 Report a problem | ||
| 8/15/2025 | Price change | $800,000-5.9%$218/sqft |
Source: MLS PIN #73396153 Report a problem | ||
| 6/25/2025 | Listed for sale | $849,900-5.5%$231/sqft |
Source: MLS PIN #73396153 Report a problem | ||
| 5/23/2025 | Listing removed | $899,000$245/sqft |
Source: MLS PIN #73361059 Report a problem | ||
| 5/6/2025 | Price change | $899,000-6.8%$245/sqft |
Source: MLS PIN #73361059 Report a problem | ||
| 4/29/2025 | Price change | $965,000-2.5%$263/sqft |
Source: MLS PIN #73361059 Report a problem | ||
| 4/17/2025 | Listed for sale | $989,500+107.7%$269/sqft |
Source: MLS PIN #73361059 Report a problem | ||
| 9/11/2020 | Sold | $476,500-2.7%$130/sqft |
Source: Public Record Report a problem | ||
| 8/8/2020 | Pending sale | $489,900$133/sqft |
Source: 1 Worcester Homes #72704910 Report a problem | ||
| 8/6/2020 | Listed for sale | $489,9000%$133/sqft |
Source: 1 Worcester Homes #72704910 Report a problem | ||
| 5/29/2019 | Listing removed | $490,000$133/sqft |
Source: ERA Key Realty Services #72503846 Report a problem | ||
| 5/21/2019 | Listed for sale | $490,000+25.6%$133/sqft |
Source: ERA Key Realty Services- Auburn #72503846 Report a problem | ||
| 8/13/2014 | Sold | $390,000$106/sqft |
Source: Public Record Report a problem | ||
Public tax history
| Year | Property taxes | Tax assessment |
|---|---|---|
| 2025 | $6,993 +1% | $661,600 +0.1% |
| 2024 | $6,925 +15.1% | $660,800 +11.6% |
| 2023 | $6,015 +2.4% | $592,000 +17.9% |
| 2022 | $5,873 +1.8% | $502,000 +7.1% |
| 2021 | $5,767 -0.3% | $468,900 +5.9% |
| 2020 | $5,782 -0.1% | $442,700 +3.3% |
| 2019 | $5,787 +19.9% | $428,700 +4.2% |
| 2018 | $4,825 +4% | $411,300 +5.9% |
| 2017 | $4,639 +5.6% | $388,500 +7.7% |
| 2016 | $4,393 +14.3% | $360,700 +15.1% |
| 2015 | $3,844 +300.8% | $313,500 +281.9% |
| 2014 | $959 +1.1% | $82,100 |
| 2013 | $949 +6% | $82,100 |
| 2012 | $895 -1% | $82,100 -4.1% |
| 2011 | $904 -5.3% | $85,600 -14.2% |
| 2010 | $955 +10.5% | $99,800 -5.1% |
| 2009 | $864 +7.9% | $105,200 |
| 2008 | $801 -2.3% | $105,200 -1.1% |
| 2007 | $820 | $106,400 |
Find assessor info on the county website
Neighborhood: 01571
Nearby homes
- $654,4003 bd2 ba2k sqft1 Britlees Way, Dudley, MA 01571Off Market
- $496,0004 bd3 ba2k sqft68 Dresser Hill Rd #2, Dudley, MA 01571Sold
- $474,6004 bd2 ba2.1k sqft129 Ramshorn Rd, Dudley, MA 01571Off Market
- $175,0002.51 acres221-221 Dresser Hill Rd LOT 1, Dudley, MA 01571Pending
- $527,1003 bd2 ba1.1k sqft131 Ramshorn Rd, Dudley, MA 01571Off Market
- $703,2004 bd2 ba3.1k sqft40 Partridge Hill Rd, Dudley, MA 01571Off Market
- $554,9003 bd2 ba1.6k sqft122 Ramshorn Rd, Dudley, MA 01571Off Market
- $482,0003 bd1 ba1.7k sqft133 Ramshorn Rd, Dudley, MA 01571Off Market
Nearby schools
GreatSchools rating
- 5/10Dudley Middle SchoolGrades: 5-8Distance: 1.6 mi
- 5/10Shepherd Hill Regional High SchoolGrades: 9-12Distance: 1.5 mi
- NAMason Road SchoolGrades: PK-1Distance: 2.3 mi
Get a cash offer in 3 minutes
Find out how much your home could sell for in as little as 3 minutes with a no-obligation cash offer.
Estimated market value
$781,800
Get a cash offer in 3 minutes
Find out how much your home could sell for in as little as 3 minutes with a no-obligation cash offer.
Estimated market value
$781,800
- Massachusetts
- Worcester County
- Dudley
- 01571
- 2 Britlees Way
