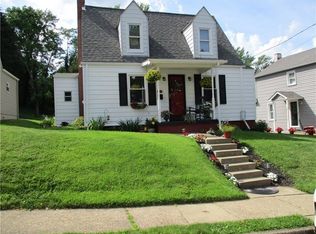
This beautiful, brick Cape Cod on a double lot is waiting for you to call it home. Updates to this home include: a new refrigerator, new washer/dryer, new A/C unit, new basement flooring, and new paint throughout. The large addition has a new roof, gutters (downspouts) and siding in the rear. It also features a beautiful, hand-crafted stone fireplace with gas logs, perfect for entertaining any time of year. The main floor of the home features waterproof vinyl plank flooring throughout. Stainless steel appliances can be found in the kitchen. Through here you will find the back porch leading to the fenced in yard which is great for pets and kids. The backyard is private and relaxing. This move-in ready home is must-see. Schedule an appointment today!
Contingent
Price cut: $8K (6/26)
$219,500
2 Broad St, Jeannette, PA 15644
2beds
--sqft
Single Family Residence
Built in 1952
-- sqft lot
$216,200 Zestimate®
$--/sqft
$-- HOA
What's special
Brick cape codNew roof
- 49 days |
- 486 |
- 44 |
Zillow last checked:
Listing updated:
Listed by:
Michelle Sable 412-292-0686,
NEW LEAF REAL ESTATE 412-292-0686
Source: WPMLS,MLS#: 1754789
Originating MLS: West Penn Multi-List
Facts & features
Interior
Bedrooms & bathrooms
- Bedrooms: 2
- Bathrooms: 2
- Full bathrooms: 1
- 1/2 bathrooms: 1
Primary bedroom
- Level: Upper
- Dimensions: 13x13
Bedroom 2
- Level: Upper
- Dimensions: 13x9
Dining room
- Level: Main
- Dimensions: 13X10
Family room
- Level: Main
- Dimensions: 23x19
Kitchen
- Level: Main
- Dimensions: 13x9
Living room
- Level: Main
- Dimensions: 16X14
Heating
- Forced Air, Gas
Cooling
- Central Air
Appliances
- Included: Some Gas Appliances, Dryer, Dishwasher, Microwave, Refrigerator, Stove, Washer
Features
- Window Treatments
- Flooring: Vinyl, Carpet
- Windows: Window Treatments
- Basement: Unfinished,Walk-Out Access
- Number of fireplaces: 1
- Fireplace features: Gas
Property
Parking
- Total spaces: 1
- Parking features: Built In, Garage Door Opener
- Has attached garage: Yes
Features
- Levels: One and One Half
- Stories: 1.5
- Pool features: None
Lot
- Dimensions: 104 x 139 x irreg
Construction
Type & style
- Home type: SingleFamily
- Architectural style: Cape Cod
- Property subtype: Single Family Residence
Materials
- Brick
- Roof: Asphalt
Condition
- Resale
- Year built: 1952
Utilities & green energy
- Sewer: Public Sewer
- Water: Public
Community & HOA
Community
- Features: Public Transportation
- Subdivision: Castelli Plan
Location
- Region: Jeannette
Financial & listing details
- Tax assessed value: $18,430
- Annual tax amount: $2,757
- Date on market: 5/21/2026
Estimated market value
$216,200
$205,000 - $227,000
$1,395/mo
Price history
| Date | Event | Price |
|---|---|---|
| 6/30/2026 | Contingent | $219,500 |
Source: | ||
| 6/26/2026 | Price change | $219,500-3.5% |
Source: | ||
| 6/10/2026 | Price change | $227,500-1.9% |
Source: | ||
| 5/21/2026 | Listed for sale | $232,000+32.6% |
Source: | ||
| 3/17/2025 | Sold | $175,000-5.4% |
Source: | ||
| 1/16/2025 | Pending sale | $184,900 |
Source: | ||
| 1/8/2025 | Listed for sale | $184,900+105.7% |
Source: | ||
| 2/24/2017 | Sold | $89,900 |
Source: | ||
| 9/16/2016 | Price change | $89,900-2.8% |
Source: DARLENE & ASSOCIATES REAL ESTATE #1215339 Report a problem | ||
| 3/31/2016 | Listed for sale | $92,500 |
Source: DARLENE & ASSOCIATES REAL ESTATE #1215339 Report a problem | ||
Public tax history
Tax history is unavailable.
Monthly payment
Est. payment$--/mo
Payment breakdown
Explore the cost of this home by adjusting the details. Changes won't be saved.All calculations are estimates and provided by Zillow, Inc. for informational purposes only. Actual amounts may vary.
HOA fees may include property taxes on listings classified as Co-Ops. Contact the listing agent and/or owner for fee details.
Mortgage interest rates are dependent on a number of factors, including credit score, down payment, and repayment length. Interest rate data provided by Zillow Group Marketplace, Inc. as of 1/1/1970 from various mortgage lenders with which we have lead or other similar arrangements; the Estimated Payment is an average of those rates.
See how much you could borrow to make a competitive offer.
Climate risks
Neighborhood: 15644
Nearby schools
GreatSchools rating
- 3/10Jeannette McKee Elementary SchoolGrades: PK-6Distance: 0.3 mi
- NAJeannette Mckee Middle SchoolGrades: 5-8Distance: 0.4 mi
- NAJeannette Senior High SchoolGrades: 9-12Distance: 0.8 mi
Schools provided by the listing agent
- District: Jeannette City
Source: WPMLS. This data may not be complete. We recommend contacting the local school district to confirm school assignments for this home.
A local agent can set up tours, give advice and negotiate with sellers.
A local lender can help you make sure your offer is ready when you are.


