Skip main navigation
Off market
  • $1,704,500

    2 Broadway Court #2, Cambridge, MA 02139

    3beds
    1,547sqft
    Condominium, Townhouse
    Built in 1986
    -- sqft lot
    $1,704,500 Zestimate®
    $1,102/sqft
    $5,476 Estimated rent

    Home value

    $1,704,500

    $1.57M - $1.86M

    $5,476/mo

    Zestimate® history
    Loading
    Loading...

    Owner options

    List your home for rent

    $5,476/mo

    Rent Zestimate®

    Find your next renter with Zillow Rental Manager. Plus, with online applications, you can quickly screen prospective tenants – for free.

    Learn more

    $5,476/mo

    Rent Zestimate®

    Refinance and save

    $10,962/mo

    Est. payment

    Refinancing to a lower rate could help reduce your monthly payments and save thousands over the life of the loan.

    See today's rates

    $10,962/mo

    Est. payment

    Explore your selling options

    Work with a Zillow partner agent

    Leverage their expertise and Zillow's premium Showcase listings to get your home seen by more buyers.

    Get started

    List with your own agent

    Get your home in front of millions of buyers by listing it on Zillow.

    Learn how to do it

    Sell it yourself

    Take full control of how buyers see your home on Zillow by listing For Sale by Owner (FSBO).

    List your home

    What's special

    Elegant styleGreat kitchen storageRooftop viewsNatural lightDual office townhouse condominiumLarge private patioTree-top study

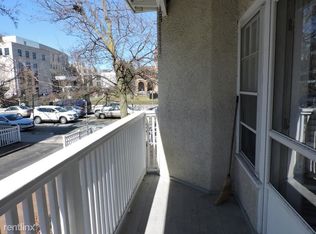

    Prime location, three blocks to Harvard Yard & across the street from the Cambridge Main Library/Joan Lorentz Park. Tucked back on Broadway Court, away from the everyday bustle on Broadway, this three bedroom/two bathroom + a dual office townhouse condominium seamlessly blends elegant style with exceptional convenience. Your inner scholar will love the wood-burning fireplace, tree-top study with skylights and rooftop views. while your inner pragmatist will delight in the rational layout, well proportioned living spaces, natural light, great kitchen storage and central air conditioning. The large private patio is perfect for gatherings with family and friends or dining al fresco. One attached garage space. Leave your car behind, grab your morning coffee and enjoy the urban bounty at your doorstep. Within one block: Cambridge Main Library, Starbucks, Broadway Market, and a playground. Fantastic bus service on Broadway to Harvard Station, Kendall/MIT, and more.

    This property is off market, which means it's not currently listed for sale or rent on Zillow. This may be different from what's available on other websites or public sources.
    Zillow last checked:

    Listing updated:

    Listed by:

    Lauren Holleran Team 617-913-2203,

    Gibson Sotheby's International Realty 617-945-9161

    Bought with:

    Karen Morgan

    Coldwell Banker Realty - Cambridge

    Source: MLS PIN,MLS#: 73103774

    Facts & features

    Interior

    Bedrooms & bathrooms
    • Bedrooms: 3
    • Bathrooms: 2
    • Full bathrooms: 2
    Primary bedroom
    • Features: Cathedral Ceiling(s), Closet, Flooring - Hardwood, Window(s) - Bay/Bow/Box
    • Level: Third
    • Area: 209
    • Dimensions: 19 x 11
    Bedroom 2
    • Features: Cathedral Ceiling(s), Closet, Flooring - Hardwood, Window(s) - Bay/Bow/Box, Lighting - Overhead
    • Level: Third
    • Area: 135
    • Dimensions: 15 x 9
    Bedroom 3
    • Features: Flooring - Stone/Ceramic Tile, Exterior Access, Recessed Lighting
    • Level: First
    • Area: 104
    • Dimensions: 13 x 8
    Primary bathroom
    • Features: No
    Bathroom 1
    • Features: Bathroom - Full, Bathroom - Tiled With Shower Stall, Flooring - Stone/Ceramic Tile
    • Level: Third
    • Area: 60
    • Dimensions: 12 x 5
    Bathroom 2
    • Features: Bathroom - Full, Bathroom - Tiled With Tub, Flooring - Stone/Ceramic Tile
    • Level: First
    • Area: 35
    • Dimensions: 7 x 5
    Dining room
    • Features: Flooring - Hardwood, Recessed Lighting
    • Level: Main,Second
    • Area: 171
    • Dimensions: 19 x 9
    Kitchen
    • Features: Countertops - Stone/Granite/Solid, Recessed Lighting, Stainless Steel Appliances, Wine Chiller
    • Level: Main,Second
    • Area: 108
    • Dimensions: 12 x 9
    Living room
    • Features: Flooring - Hardwood, Window(s) - Bay/Bow/Box, Recessed Lighting
    • Level: Main,Second
    • Area: 190
    • Dimensions: 19 x 10
    Heating
    • Baseboard
    Cooling
    • Central Air
    Appliances
    • Included: Range, Dishwasher, Disposal, Refrigerator, Washer, Dryer, Wine Refrigerator, Range Hood
    • Laundry: Third Floor, In Unit, Gas Dryer Hookup
    Features
    • Closet/Cabinets - Custom Built, Recessed Lighting, Loft, Internet Available - Broadband
    • Flooring: Tile, Hardwood, Flooring - Hardwood
    • Doors: Insulated Doors
    • Windows: Skylight(s), Insulated Windows
    • Basement: None
    • Number of fireplaces: 1
    • Fireplace features: Living Room
    • Common walls with other units/homes: 2+ Common Walls
    Interior area
    • Total structure area: 1,547
    • Total interior livable area: 1,547 sqft

    Property

    Parking
    • Total spaces: 1
    • Parking features: Attached, Deeded
    • Attached garage spaces: 1
    Accessibility
    • Accessibility features: No
    Features
    • Entry location: Unit Placement(Front,Back)
    • Patio & porch: Patio - Enclosed
    • Exterior features: Patio - Enclosed
    • Fencing: Security
    Details
    • Parcel number: M: 00135 L:0000500002
    • Zoning: C1

    Construction

    Type & style
    • Home type: Townhouse
    • Property subtype: Condominium, Townhouse
    • Attached to another structure: Yes
    Materials
    • Frame
    • Roof: Shingle
    Condition
    • Year built: 1986

    Utilities & green energy

    • Electric: Circuit Breakers
    • Sewer: Public Sewer
    • Water: Public
    • Utilities for property: for Gas Range, for Gas Dryer
    Green energy
    • Energy efficient items: Thermostat

    Community & neighborhood

    Community
    • Community features: Public Transportation, Shopping, Pool, Tennis Court(s), Park, Walk/Jog Trails, Medical Facility, Laundromat, Bike Path, Conservation Area, Highway Access, House of Worship, Private School, Public School, T-Station, University
    Location
    • Region: Cambridge

    HOA & financial

    HOA
    • HOA fee: $300 monthly
    • Services included: Insurance, Maintenance Grounds, Snow Removal

    Other

    Other facts
    • Listing terms: Contract

    Price history

    DateEventPrice
    6/22/2023Sold$1,631,000-2.9%$1,054/sqft
    Source: MLS PIN #73103774 Report a problem
    5/12/2023Contingent$1,679,000$1,085/sqft
    Source: MLS PIN #73103774 Report a problem
    4/26/2023Listed for sale$1,679,000+79%$1,085/sqft
    Source: MLS PIN #73103774 Report a problem
    10/30/2013Sold$938,000$606/sqft
    Source: Agent Provided Report a problem

    Public tax history

    Tax history is unavailable.

    Neighborhood: Mid-Cambridge

    Nearby schools

    GreatSchools rating
    Schools provided by the listing agent
    • Elementary: Lottery
    • Middle: Lottery
    • High: Crls

    Source: MLS PIN. This data may not be complete. We recommend contacting the local school district to confirm school assignments for this home.

    Get a cash offer in 3 minutes
    Find out how much your home could sell for in as little as 3 minutes with a no-obligation cash offer.
    Estimated market value
    $1,704,500
    Get a cash offer in 3 minutes
    Find out how much your home could sell for in as little as 3 minutes with a no-obligation cash offer.
    Estimated market value
    $1,704,500