Skip main navigation
Sold for $165,000
  • $165,000

    2 Bronxville Road #2C, Bronxville, NY 10708

    1beds
    768sqft
    Stock Cooperative, Residential
    Built in 1961
    -- sqft lot
    $178,300 Zestimate®
    $215/sqft
    $2,329 Estimated rent

    Home value

    $178,300

    $159,000 - $200,000

    $2,329/mo

    Zestimate® history
    Loading
    Loading...

    Owner options

    List your home for rent

    $2,329/mo

    Rent Zestimate®

    Find your next renter with Zillow Rental Manager. Plus, with online applications, you can quickly screen prospective tenants – for free.

    Learn more

    $2,329/mo

    Rent Zestimate®

    Refinance and save

    $698/mo

    Est. payment

    Refinancing to a lower rate could help reduce your monthly payments and save thousands over the life of the loan.

    See today's rates

    $698/mo

    Est. payment

    Explore your selling options

    Work with a Zillow partner agent

    Leverage their expertise and Zillow's premium Showcase listings to get your home seen by more buyers.

    Get started

    List with your own agent

    Get your home in front of millions of buyers by listing it on Zillow.

    Learn how to do it

    Sell it yourself

    Take full control of how buyers see your home on Zillow by listing For Sale by Owner (FSBO).

    List your home

    What's special

    Outdoor poolPrivate terraceEat-in kitchen
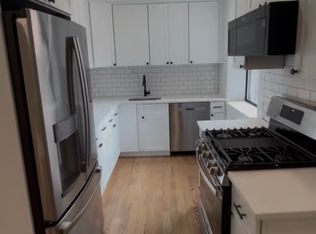
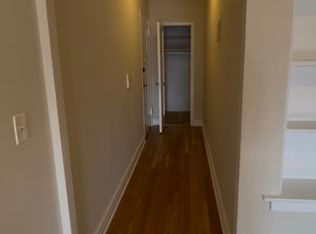
    This spacious jr. 2 bedroom apt w/ private terrace & eat-in kitchen in the sought-after Kensington is awaiting someone with vision. Kitchen & bath needs updating, overall unit needs TLC. Property being sold "as is". Financially sound co-op features: 2 off-street parking options; garage ($100/month) & assigned outdoor spot ($70/month, no waitlist). An outdoor pool, live in super, 2 elevators & common laundry room. Complex is also pet-friendly. Great location, minutes from Bronxville, near public transit, parkways, Cross County Shopping Mall, parks, & schools. Under 30 minutes to Grand Central Terminal via Metro-North train.

    Zillow last checked:

    Listing updated:

    Listed by:

    Sidney Walker 914-714-5988,

    Weichert Realtors Heritage Pro 914-667-8996

    Bought with:

    Sidney Walker, 40WA0807988

    Weichert Realtors Heritage Pro

    Source: OneKey® MLS as distributed by MLS GRID,MLS#: 829890MLS Logo

    Facts & features

    Interior

    Bedrooms & bathrooms
    • Bedrooms: 1
    • Bathrooms: 1
    • Full bathrooms: 1
    Bedroom 1
    • Description: 10.5' x 13'
    Bedroom 2
    • Description: Jr bedroom, den, office, or dining room: 10.5' X 9'
    Living room
    • Description: 17' x 10'
    Heating
    • Hot Water
    Cooling
    • Wall/Window Unit(s)
    Appliances
    • Included: Dishwasher, Gas Oven, Oven, Range, Refrigerator
    • Laundry: Laundry Room
    Features
    • First Floor Bedroom, First Floor Full Bath, Beamed Ceilings, Eat-in Kitchen, Storage, Walk Through Kitchen
    • Flooring: Hardwood
    • Has fireplace: No
    • Common walls with other units/homes: 2+ Common Walls
    Interior area
    • Total structure area: 768
    • Total interior livable area: 768 sqft

    Property

    Parking
    • Total spaces: 120
    • Parking features: Assigned, Garage, On Street
    • Garage spaces: 60
    • Carport spaces: 60
    • Has uncovered spaces: Yes
    Features
    • Levels: One
    Details
    • Special conditions: Third Party Approval

    Construction

    Type & style
    • Home type: Cooperative
    • Architectural style: Other
    • Property subtype: Stock Cooperative, Residential
    • Attached to another structure: Yes
    Materials
    • Brick
    Condition
    • Fixer
    • Year built: 1961

    Utilities & green energy

    • Sewer: Public Sewer
    • Water: Public
    • Utilities for property: Cable Available, Electricity Connected, Natural Gas Connected, Sewer Connected, Water Connected

    Community & HOA

    Community
    • Features: Pool
    • Subdivision: Kensington
    HOA
    • Has HOA: No
    • HOA name: Garthchester
    • HOA phone: 914-725-3600
    Location
    • Region: Bronxville

    Financial & listing details

    • Price per square foot: $215/sqft
    • Date on market: 3/6/2025
    • Cumulative days on market: 32 days
    • Listing agreement: Exclusive Right To Sell
    • Electric utility on property: Yes

    Price history

    DateEventPrice
    5/19/2025Sold$165,000+0.3%$215/sqft
    Source: OneKey® MLS as distributed by MLS GRID #829890 Report a problem
    4/8/2025Pending sale$164,500$214/sqft
    Source: OneKey® MLS as distributed by MLS GRID #829890 Report a problem
    3/6/2025Listed for sale$164,500$214/sqft
    Source: OneKey® MLS as distributed by MLS GRID #829890 Report a problem

    Public tax history

    Tax history is unavailable.

    Neighborhood: Sunnyside Park

    Nearby schools

    GreatSchools rating
    Schools provided by the listing agent
    • Elementary: Yonkers Early Childhood Academy
    • Middle: Yonkers Middle School
    • High: Yonkers High School

    Source: OneKey® MLS as distributed by MLS GRID. This data may not be complete. We recommend contacting the local school district to confirm school assignments for this home.