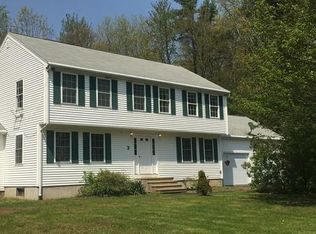
Welcome Home! This home sits on a corner lot in an established neighborhood, in Deer Run Estates . Kitchen is open to eat in area with granite counters and breakfast bar. Access from kitchen to beautiful, new composite decking, overlooking your in-ground pool with black rot iron fencing and beautiful patio areas for plenty of entertaining space. Large great room with fireplace for gatherings with family and friends. Bonus room is perfect for Home office . All Bedrooms have been freshly painted and new carpet installed. Large main bedroom with walk in closet and main bath with beautiful new vanity and lighting. Basement is ready to be finished for extra gathering space. The yard is just a wonderful space for outdoor play and entertaining! New roof 2024, New composite Deck 2024, Driveway has new Blacktop! Seller will be installing new Boiler and water tank prior to close!
Sold for $599,000
$599,000
2 Brooke Haven Dr, Rutland, MA 01543
3beds
2,048sqft
Single Family Residence
Built in 1998
1.5 Acres Lot
$616,700 Zestimate®
$292/sqft
$3,526 Estimated rent
Home value
$616,700
$561,000 - $678,000
$3,526/mo
Zestimate® history
Owner options
List your home for rent
$3,526/mo
Rent Zestimate®
Find your next renter with Zillow Rental Manager. Plus, with online applications, you can quickly screen prospective tenants – for free.
$3,526/mo
Rent Zestimate®
Refinance and save
$3,766/mo
Est. payment
Refinancing to a lower rate could help reduce your monthly payments and save thousands over the life of the loan.
$3,766/mo
Est. payment
Explore your selling options
Work with a Zillow partner agent
Leverage their expertise and Zillow's premium Showcase listings to get your home seen by more buyers.
Get startedList with your own agent
Get your home in front of millions of buyers by listing it on Zillow.
Learn how to do itSell it yourself
Take full control of how buyers see your home on Zillow by listing For Sale by Owner (FSBO).
List your homeWhat's special
New composite deckingIn-ground poolBreakfast barCorner lotGreat room with fireplaceBlack rot iron fencingPatio areas
Zillow last checked:
Listing updated:
Listed by:
Cynthia Chagnon 508-245-2092,
Soucy Realty Inc. 508-886-0058
Bought with:
The APEX Team
Results Realty
Source: MLS PIN,MLS#: 73318263
Facts & features
Interior
Bedrooms & bathrooms
- Bedrooms: 3
- Bathrooms: 3
- Full bathrooms: 2
- 1/2 bathrooms: 1
Primary bedroom
- Features: Bathroom - Full, Ceiling Fan(s), Walk-In Closet(s), Flooring - Wall to Wall Carpet
- Level: Second
Bedroom 2
- Features: Closet, Flooring - Wall to Wall Carpet
- Level: Second
Bedroom 3
- Features: Closet, Flooring - Wall to Wall Carpet
- Level: Second
Primary bathroom
- Features: Yes
Bathroom 1
- Features: Bathroom - Half, Flooring - Stone/Ceramic Tile, Dryer Hookup - Electric, Washer Hookup, Pedestal Sink
- Level: First
Bathroom 2
- Features: Bathroom - Full, Flooring - Stone/Ceramic Tile
- Level: Second
Bathroom 3
- Features: Bathroom - Full, Countertops - Stone/Granite/Solid
- Level: Second
Dining room
- Features: Flooring - Hardwood
- Level: First
Kitchen
- Features: Flooring - Hardwood, Dining Area, Countertops - Stone/Granite/Solid, Breakfast Bar / Nook, Deck - Exterior, Exterior Access, Recessed Lighting, Lighting - Pendant
- Level: Main,First
Living room
- Features: Cathedral Ceiling(s), Ceiling Fan(s), Flooring - Hardwood, Window(s) - Picture
- Level: Main,First
Heating
- Baseboard, Oil
Cooling
- None
Appliances
- Included: Water Heater, Range, Dishwasher, Refrigerator
- Laundry: First Floor, Electric Dryer Hookup, Washer Hookup
Features
- Bonus Room, Walk-up Attic
- Flooring: Tile, Carpet, Marble, Hardwood, Flooring - Hardwood
- Windows: Screens
- Basement: Full,Walk-Out Access,Interior Entry,Garage Access
- Number of fireplaces: 1
- Fireplace features: Living Room
Interior area
- Total structure area: 2,048
- Total interior livable area: 2,048 sqft
Property
Parking
- Total spaces: 9
- Parking features: Under, Paved Drive, Off Street
- Attached garage spaces: 2
- Uncovered spaces: 7
Features
- Patio & porch: Deck, Deck - Composite
- Exterior features: Deck, Deck - Composite, Pool - Inground, Screens
- Has private pool: Yes
- Pool features: In Ground
- Waterfront features: Lake/Pond, Other (See Remarks)
Lot
- Size: 1.50 Acres
- Features: Cul-De-Sac, Corner Lot, Wooded
Details
- Parcel number: M:11 B:A L:4.40,3739511
- Zoning: Res
Construction
Type & style
- Home type: SingleFamily
- Architectural style: Colonial
- Property subtype: Single Family Residence
Materials
- Frame
- Foundation: Concrete Perimeter
- Roof: Shingle
Condition
- Year built: 1998
Utilities & green energy
- Electric: Circuit Breakers
- Sewer: Private Sewer
- Water: Private
- Utilities for property: for Electric Range, for Electric Oven, for Electric Dryer, Washer Hookup
Community & neighborhood
Community
- Community features: Pool, Walk/Jog Trails, Stable(s), Golf, Bike Path, Conservation Area
Location
- Region: Rutland
- Subdivision: Deer Run
Other
Other facts
- Road surface type: Paved
Price history
| Date | Event | Price |
|---|---|---|
| 2/18/2025 | Sold | $599,000-0.2%$292/sqft |
Source: MLS PIN #73318263 Report a problem | ||
| 12/17/2024 | Contingent | $599,900$293/sqft |
Source: MLS PIN #73318263 Report a problem | ||
| 12/15/2024 | Price change | $599,900+1.7%$293/sqft |
Source: MLS PIN #73318263 Report a problem | ||
| 12/6/2024 | Listed for sale | $589,900+229.7%$288/sqft |
Source: MLS PIN #73318263 Report a problem | ||
| 12/5/2006 | Sold | $178,900$87/sqft |
Source: Public Record Report a problem | ||
| 8/27/1998 | Sold | $178,900$87/sqft |
Source: Public Record Report a problem | ||
Public tax history
| Year | Property taxes | Tax assessment |
|---|---|---|
| 2025 | $6,526 +4.4% | $458,300 +8.8% |
| 2024 | $6,249 +8.9% | $421,400 +0.8% |
| 2023 | $5,738 +6.2% | $418,200 +22.2% |
| 2022 | $5,403 +4% | $342,200 +10% |
| 2021 | $5,195 -2.3% | $311,100 +3.1% |
| 2020 | $5,315 +0.4% | $301,800 +2% |
| 2019 | $5,295 +3.7% | $296,000 +5.2% |
| 2018 | $5,104 -1.1% | $281,500 0% |
| 2017 | $5,159 +7.5% | $281,600 +1.9% |
| 2016 | $4,799 | $276,300 |
Find assessor info on the county website
Neighborhood: 01543
Nearby schools
GreatSchools rating
- NANaquag Elementary SchoolGrades: K-2Distance: 3.5 mi
- 6/10Central Tree Middle SchoolGrades: 6-8Distance: 3.2 mi
- 7/10Wachusett Regional High SchoolGrades: 9-12Distance: 5.9 mi
Get a cash offer in 3 minutes
Find out how much your home could sell for in as little as 3 minutes with a no-obligation cash offer.
Estimated market value
$616,700
Get a cash offer in 3 minutes
Find out how much your home could sell for in as little as 3 minutes with a no-obligation cash offer.
Estimated market value
$616,700
- Massachusetts
- Worcester County
- Rutland
- 01543
- 2 Brooke Haven Dr
Nearby cities
Nearby zip codes
Other Rutland Topics
