Skip main navigation
Sold for $1,435,000
Street View
  • $1,435,000

    2 Brookhill Lane, Huntington, NY 11743

    4beds
    3,043sqft
    Single Family Residence, Residential
    Built in 1955
    100 Acres Lot
    $1,499,000 Zestimate®
    $472/sqft
    $5,496 Estimated rent

    Home value

    $1,499,000

    $1.35M - $1.66M

    $5,496/mo

    Zestimate® history
    Loading
    Loading...

    Owner options

    List your home for rent

    $5,496/mo

    Rent Zestimate®

    Find your next renter with Zillow Rental Manager. Plus, with online applications, you can quickly screen prospective tenants – for free.

    Learn more

    $5,496/mo

    Rent Zestimate®

    Refinance and save

    $9,820/mo

    Est. payment

    Refinancing to a lower rate could help reduce your monthly payments and save thousands over the life of the loan.

    See today's rates

    $9,820/mo

    Est. payment

    Explore your selling options

    Work with a Zillow partner agent

    Leverage their expertise and Zillow's premium Showcase listings to get your home seen by more buyers.

    Get started

    List with your own agent

    Get your home in front of millions of buyers by listing it on Zillow.

    Learn how to do it

    Sell it yourself

    Take full control of how buyers see your home on Zillow by listing For Sale by Owner (FSBO).

    List your home

    What's special

    First-floor primary suiteElectric car chargerNewly installed patioEnsuite bathFull usable acreFresh new walkwayHeated floors
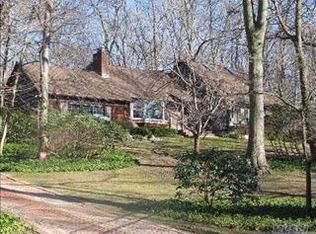
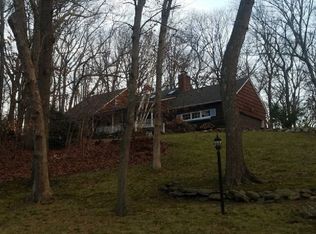
    Welcome to beautiful Brookhill Lane, a 4 bedroom 3 full bath hidden gem with a second floor bonus room in the coveted community of Old Chester Hills in Huntington. Experience refined living in this thoughtfully reimagined custom home set on a full usable acre in the Elwood School District. Everything is new inside and out for complete peace of mind. The open and airy layout boasts new hardwood flooring throughout, and a first-floor primary suite with an ensuite bath and heated floors. Modern updates include new high end appliances, new energy-efficient heating and air conditioning system and duct work with spray foam insulation, new Marvin windows, and a new state-of-the-art central station security and fire detection system. Additional highlights include a brand new roof, new driveway, new central vacuum, new wired Cat6 in every room, new generator hook up and new 200amp underground electrical service from the street. Enjoy the oversized 2-car garage with 10 foot ceiling and new electric car charger, a newly installed patio accessible from the kitchen, and a fresh new walkway and stoop that enhance the home's welcoming curb appeal. Low taxes!

    Zillow last checked:

    Listing updated:

    Listed by:

    Jennie L. Diguardia 516-220-9048,

    Signature Premier Properties 631-692-4800

    Bought with:

    Non Member-MLS

    Buyer Representation Office

    Source: OneKey® MLS as distributed by MLS GRID,MLS#: 886134MLS Logo

    Facts & features

    Interior

    Bedrooms & bathrooms
    • Bedrooms: 4
    • Bathrooms: 3
    • Full bathrooms: 3
    Other
    • Description: Entry Foyer, Living Room, Dining Area, Kitchen, Full Bath Laundry, Primary Bedroom With Ensuite, Bedroom
    • Level: First
    Other
    • Description: Full Bath, 2 Additional Bedrooms, Bonus Room With Closet
    • Level: Second
    Other
    • Description: Finished, Entrance To Garage
    • Level: Basement
    Heating
    • ENERGY STAR Qualified Equipment, Heat Pump
    Cooling
    • Central Air, ENERGY STAR Qualified Equipment
    Appliances
    • Included: Convection Oven, Cooktop, Dishwasher, Dryer, Electric Water Heater, ENERGY STAR Qualified Appliances, Exhaust Fan, Freezer, Microwave, Refrigerator, Stainless Steel Appliance(s), Washer
    • Laundry: In Hall
    Features
    • First Floor Bedroom, First Floor Full Bath, Built-in Features, Cathedral Ceiling(s), Central Vacuum, Crown Molding, Double Vanity, Entrance Foyer, Kitchen Island, Open Floorplan, Open Kitchen, Primary Bathroom, Quartz/Quartzite Counters, Recessed Lighting, Smart Thermostat
    • Flooring: Hardwood, Tile
    • Doors: ENERGY STAR Qualified Doors
    • Windows: ENERGY STAR Qualified Windows
    • Basement: Finished,Full,Walk-Out Access
    • Attic: Storage
    • Number of fireplaces: 1
    • Fireplace features: Living Room
    Interior area
    • Total structure area: 3,043
    • Total interior livable area: 3,043 sqft

    Property

    Parking
    • Total spaces: 2
    • Parking features: Garage
    • Garage spaces: 2
    Features
    • Patio & porch: Patio
    • Exterior features: Lighting, Mailbox, Rain Gutters
    Lot
    • Size: 100 Acres
    • Dimensions: 1 Acre
    • Features: Back Yard, Cleared, Front Yard
    Details
    • Parcel number: 0400213000100015000
    • Special conditions: None

    Construction

    Type & style
    • Home type: SingleFamily
    • Property subtype: Single Family Residence, Residential
    Materials
    • Blown-In Insulation, Shake Siding
    Condition
    • Updated/Remodeled
    • Year built: 1955
    • Major remodel year: 2025

    Utilities & green energy

    • Sewer: Cesspool
    • Water: Public
    • Utilities for property: Electricity Connected, Underground Utilities, Water Connected

    Community & neighborhood

    Location
    • Region: Huntington
    • Subdivision: Old Chester Hills

    Other

    Other facts
    • Listing agreement: Exclusive Right To Sell

    Price history

    DateEventPrice
    8/29/2025Sold$1,435,000-2.7%$472/sqft
    Source: OneKey® MLS as distributed by MLS GRID #886134 Report a problem
    7/30/2025Pending sale$1,475,000$485/sqft
    Source: OneKey® MLS as distributed by MLS GRID #886134 Report a problem
    7/9/2025Listed for sale$1,475,000+90.3%$485/sqft
    Source: OneKey® MLS as distributed by MLS GRID #886134 Report a problem
    5/19/2023Sold$775,000-3%$255/sqft
    Source: OneKey® MLS as distributed by MLS GRID #L3443673 Report a problem
    4/6/2023Pending sale$799,000$263/sqft
    Source: OneKey® MLS as distributed by MLS GRID #3443673 Report a problem
    3/31/2023Listed for sale$799,000$263/sqft
    Source: OneKey® MLS as distributed by MLS GRID #3443673 Report a problem
    3/23/2023Pending sale$799,000$263/sqft
    Source: OneKey® MLS as distributed by MLS GRID #3443673 Report a problem
    3/7/2023Listed for sale$799,000$263/sqft
    Source: OneKey® MLS as distributed by MLS GRID #3443673 Report a problem
    2/28/2023Listing removed--
    Source: Douglas Elliman Report a problem
    1/26/2023Price change$799,000-3.7%$263/sqft
    Source: OneKey® MLS as distributed by MLS GRID #3443673 Report a problem
    1/5/2023Price change$829,999-2.4%$273/sqft
    Source: OneKey® MLS as distributed by MLS GRID #3443673 Report a problem
    12/22/2022Price change$849,999-5.5%$279/sqft
    Source: OneKey® MLS as distributed by MLS GRID #3443673 Report a problem
    11/15/2022Listed for sale$899,000+52.4%$295/sqft
    Source: OneKey® MLS as distributed by MLS GRID #3443673 Report a problem
    7/11/2014Listing removed$3,495$1/sqft
    Source: Douglas Elliman Real Estate #2663806 Report a problem
    5/12/2014Listed for rent$3,495$1/sqft
    Source: Douglas Elliman #2663806 Report a problem
    5/14/2013Listing removed$3,495$1/sqft
    Source: Douglas Elliman Real Estate #2566928 Report a problem
    5/9/2013Listed for rent$3,495-5.5%$1/sqft
    Source: Douglas Elliman Real Estate #2566928 Report a problem
    5/9/2013Listing removed$589,900$194/sqft
    Source: Douglas Elliman Real Estate #2557040 Report a problem
    4/19/2013Price change$589,900-1.7%$194/sqft
    Source: Douglas Elliman Real Estate #2557040 Report a problem
    3/2/2013Listed for sale$599,900$197/sqft
    Source: Prudential Douglas Elliman Real Estate #2557040 Report a problem
    3/2/2013Listing removed$3,700$1/sqft
    Source: Prudential Douglas Elliman Real Estate #2543788 Report a problem
    1/23/2013Price change$3,700-5.1%$1/sqft
    Source: Prudential Douglas Elliman Real Estate #2543788 Report a problem
    12/22/2012Listed for rent$3,900$1/sqft
    Source: Prudential Douglas Elliman Real Estate #2543788 Report a problem

    Public tax history

    YearProperty taxesTax assessment
    2025-- $3,800 -17.4%
    2024-- $4,600
    2023-- $4,600
    2022-- $4,600
    2021-- $4,600
    2020-- $4,600
    2019-- $4,600
    2018-- $4,600
    2017$18,402 $4,600
    2016-- $4,600
    2015-- $4,600
    2014-- $4,600
    2013-- $4,600
    2012-- $4,600
    2011-- $4,600
    2010-- $4,600
    2009-- $4,600
    2008-- $4,600
    2007$11,407 +4.9%$4,600
    2005$10,872 +8.1%$4,600
    2004$10,057 +6%$4,600
    2003$9,490 +5.4%$4,600
    2002$9,002 +7.4%$4,600
    2001$8,379 +2.5%$4,600
    2000$8,174 $4,600

    Find assessor info on the county website

    Neighborhood: 11743

    Nearby schools

    GreatSchools rating
    Schools provided by the listing agent
    • Elementary: James H Boyd Elementary School
    • Middle: Elwood Middle School
    • High: Elwood/John Glenn High School

    Source: OneKey® MLS as distributed by MLS GRID. This data may not be complete. We recommend contacting the local school district to confirm school assignments for this home.

    Get a cash offer in 3 minutes
    Find out how much your home could sell for in as little as 3 minutes with a no-obligation cash offer.
    Estimated market value
    $1,499,000
    Get a cash offer in 3 minutes
    Find out how much your home could sell for in as little as 3 minutes with a no-obligation cash offer.
    Estimated market value
    $1,499,000